
72 Secretariat Drive, Carriere, MS 39426
Local realty services provided by:ERA TOP AGENT REALTY
Listed by: julie tyner, norman tyner
Office: tyner properties
MLS#:4168677
Source:MS_UNITED
Price summary
- Price:$349,000
- Price per sq. ft.:$153.61
- Monthly HOA dues:$12.5
About this home
Welcome to this newly renovated 4-bedroom, 2.5-bath brick home in Windance Farms! Built in 2006 and offering 2,272 sq ft, this home sits on 1.5 acres at the end of a quiet cul-de-sac. Recent renovations and a brand-new roof provide peace of mind, while the spacious layout offers plenty of room to live and entertain. Enjoy cozy evenings by the gas-log fireplace or relax outdoors on the covered patio overlooking the large backyard. A 2-car garage provides convenient parking and storage. With quick access to Highway 11 and I-59, this property offers the perfect blend of privacy, space, and convenience. Don't miss this move-in-ready home!
Contact an agent
Home facts
- Year built:2006
- Subdivision & Development:Windance Farms
- Listing ID #:4168677
- Added:1 day(s) ago
- Updated:November 18, 2026 at 04:32 PM
Rooms and interior
- Bedrooms:4
- Total bathrooms:3
- Full bathrooms:2
- Half bathrooms:1
- Flooring:Ceramic Tile, Laminate
- Bathrooms Description:Double Vanity
- Kitchen Description:Double Vanity, Eat-in Kitchen
- Living area:2,272 sq. ft.
Heating and cooling
- Cooling:Central Air
- Heating:Central, Fireplace(s)
- Central air:Yes
Structure and exterior
- Year built:2006
- Building area:2,272 sq. ft.
- Lot area:1.5 Acres
- Lot Features:Cleared
- Construction Materials:Brick, Stucco
- Exterior Features:Private Yard
- Foundation Description:Slab
- Levels:1 Story
Utilities
- Water:Public
- Sewer:Septic Tank, Sewer Connected
Finances and disclosures
- Price:$349,000
- Price per sq. ft.:$153.61
- Tax amount:$3,849 (2026)
Features and amenities
- Laundry features:Laundry Room
- Amenities:Ceiling Fan(s), Crown Molding, Granite Counters, High Ceilings, His and Hers Closets, Pantry
Parking
- Parking description:Concrete, Driveway, Garage Faces Side
- Garage:Yes
- Garage spaces:2
New listings near 72 Secretariat Drive
- New
 $650,000Active5 beds 3 baths3,172 sq. ft.
624 E. Lakeshore Dr, Carriere, MS 39426
MLS# 189633Listed by: THE SMITH GROUP REALTY - Open Tue, 11am to 1pmNew
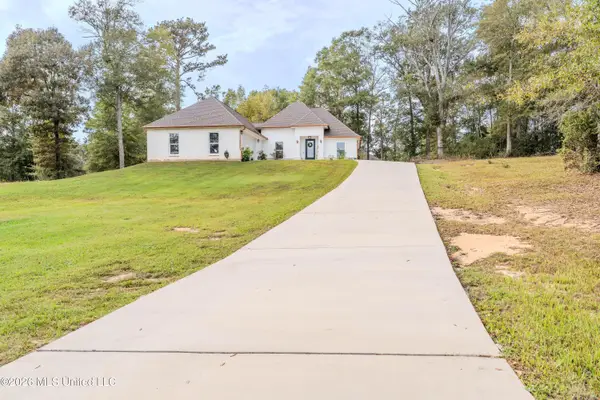 $370,000Active3 beds 2 baths2,015 sq. ft.
27 Forrest View Drive, Carriere, MS 39426
MLS# 4168236Listed by: KELLER WILLIAMS - New
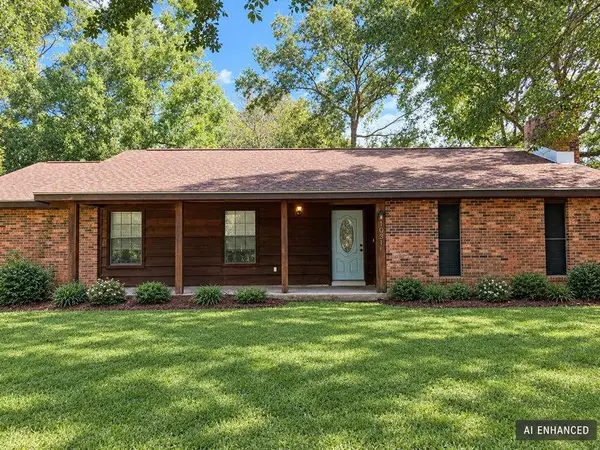 $184,900Active3 beds 2 baths1,767 sq. ft.
105 Brookhollow Dr, Carriere, MS 39426
MLS# 189619Listed by: REAL BROKER LLC - New
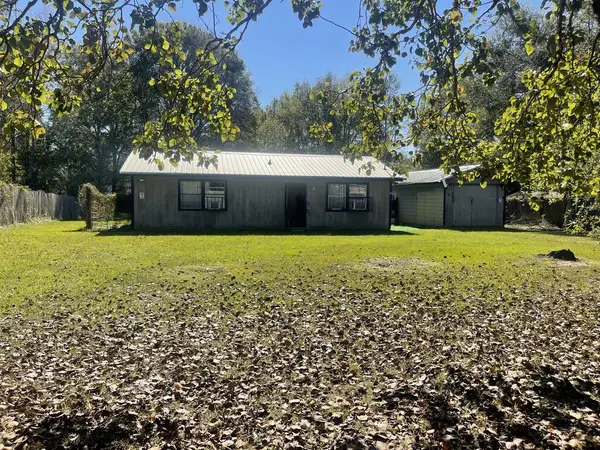 $120,000Active2 beds 1 baths957 sq. ft.
94 Ruston Rd, Carriere, MS 39426
MLS# 189617Listed by: SOUTHERN LIVING REAL ESTATE 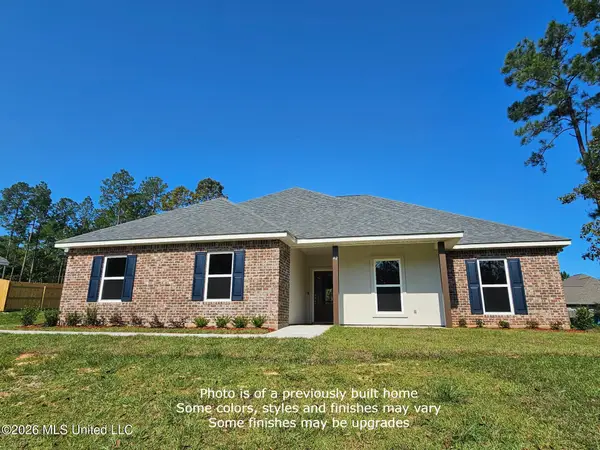 $310,992Pending4 beds 2 baths1,767 sq. ft.
26 Chinaberry Circle, Carriere, MS 39426
MLS# 4157741Listed by: PROFESSIONAL REALTY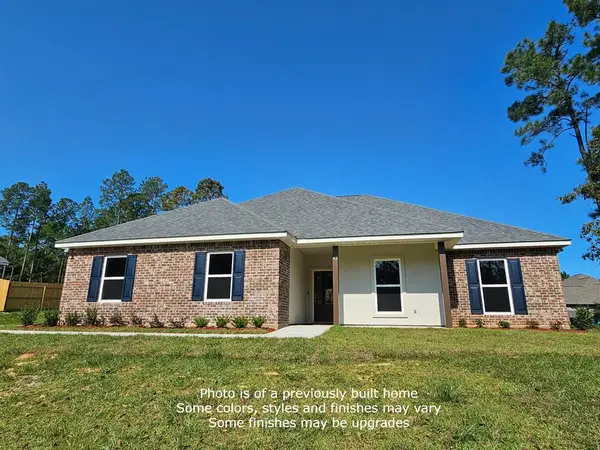 $310,992Pending4 beds 2 baths1,767 sq. ft.
26 Chinaberry Circle, Carriere, MS 39426
MLS# 189180Listed by: PROFESSIONAL REALTY- New
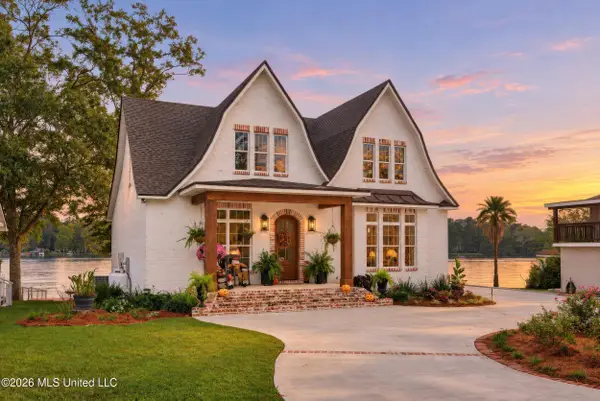 $798,900Active3 beds 3 baths2,407 sq. ft.
723 W Lakeshore Drive, Carriere, MS 39426
MLS# 4167971Listed by: THE SMITH TEAM REALTY GROUP DBA THE SMITH GROUP REALTY - New
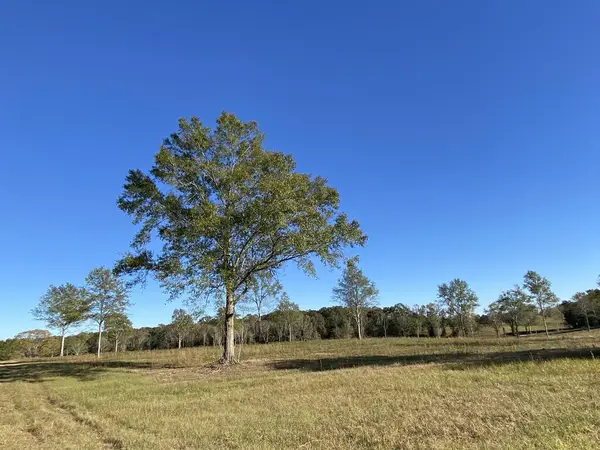 $167,115Active8.57 Acres
Parcel 5 Carey Byrd Road, Carriere, MS 39426
MLS# 189606Listed by: FORD REALTY - New
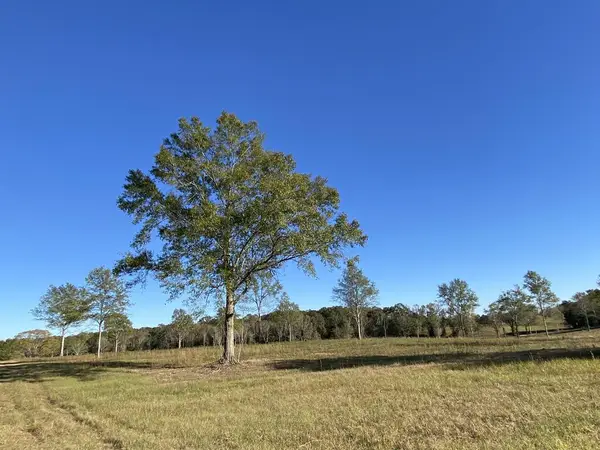 $78,800Active3.94 Acres
Parcel 6 Carey Byrd Road, Carriere, MS 39426
MLS# 189607Listed by: FORD REALTY


Protect your home and budget from life's surprises with an Assurant Home Warranty, backed by a partner that supports you through every step of homeownership. Explore Plans.
© 2023 - 2026 ERA Franchise Systems LLC. All rights reserved. ERA Franchise Systems LLC fully supports the principles of the Fair Housing Act and the Equal Opportunity Act. ERA, ERA Real Estate powered, and their respective logos are registered service marks of ERA Franchise Systems LLC. Each office is independently owned and operated.