
75A George Wise Rd, Carriere, MS 39426
Local realty services provided by:ERA TOP AGENT REALTY
Listed by: kristy watkins
Office: mississippi land & home sales llc.
MLS#:189538
Source:MS_PRBR
Price summary
- Price:$650,000
- Price per sq. ft.:$234.07
About this home
This home has 5 bedrooms, 3 full baths & 1 half bath and is designed for comfortable, modern living in a serene, private setting. Sitting on 11+/- acres, this 2-story farmhouse style home features open/split floor plan, tall ceilings and beautiful doors throughout, electric fireplace, custom cabinets and shelving throughout with ample space for everyone. This dream kitchen comes with all the extras including butler style pantry, farmhouse sink, pot filler and a built-in fridge. Welcoming front and back porches with hanging fans and tongue and groove ceilings. No Carpet. No HOA. 4 zone AC unit. Main Ensuite is downstairs plus another bedroom or can be an office/bonus room. Upstairs has a bedroom suite plus 2 other bedrooms with jack n jill bathroom. Landing area upstairs for extra space, lounging or reading. Natural sunlight. Shed/workshop.
Contact an agent
Home facts
- Year built:2024
- Subdivision & Development:None
- Listing ID #:189538
- Added:6 day(s) ago
- Updated:October 22, 2026 at 10:59 PM
Rooms and interior
- Bedrooms:5
- Total bathrooms:4
- Full bathrooms:3
- Half bathrooms:1
- Rooms Total:8
- Flooring:Tile, Wood Laminate
- Kitchen Description:Built-in Microwave, Dishwasher, Range-Electric, Refrigerator
- Bedroom Description:On First Floor
- Living area:2,777 sq. ft.
Heating and cooling
- Cooling:Central, Electric, Zoned
- Heating:Central, Electric
Structure and exterior
- Roof:Architectural
- Year built:2024
- Building area:2,777 sq. ft.
- Lot area:11 Acres
- Exterior Features:Porch
- Foundation Description:Poured Concrete, Slab
- Levels:2 Story
Schools
- Middle school:Pic-Westside
Utilities
- Water:Community
- Sewer:Septic Tank
Finances and disclosures
- Price:$650,000
- Price per sq. ft.:$234.07
Features and amenities
- Appliances:Range-Electric, Refrigerator
- Amenities:French Doors, Pantry
New listings near 75A George Wise Rd
- New
 $245,000Active3 beds 2 baths1,698 sq. ft.
100 Rabbit Hill, Carriere, MS 39426
MLS# 189561Listed by: COLDWELL BANKER CPI PIC - New
 $126,500Active3 beds 2 baths1,752 sq. ft.
1019 Old Hwy 11, Carriere, MS 39426
MLS# 189558Listed by: PICAYUNE REALTY INC - New
 $102,000Active6.8 Acres
5608 Hwy 43 N, Carriere, MS 39426
MLS# 189556Listed by: CENTURY 21 ERIC ENTERPRISES INC. - New
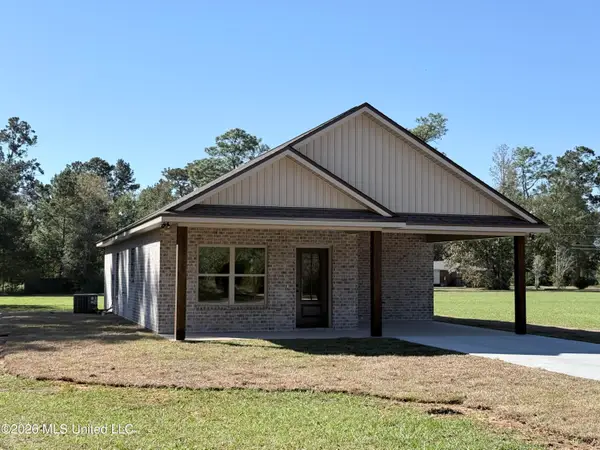 $232,000Active3 beds 2 baths1,250 sq. ft.
1716 Ceasar Road, Carriere, MS 39426
MLS# 4166456Listed by: PROFESSIONAL REALTY  $565,000Pending3 beds 3 baths2,546 sq. ft.
62 Treasure Point, Carriere, MS 39426
MLS# 189551Listed by: TEMPLET REALTY, LLC- New
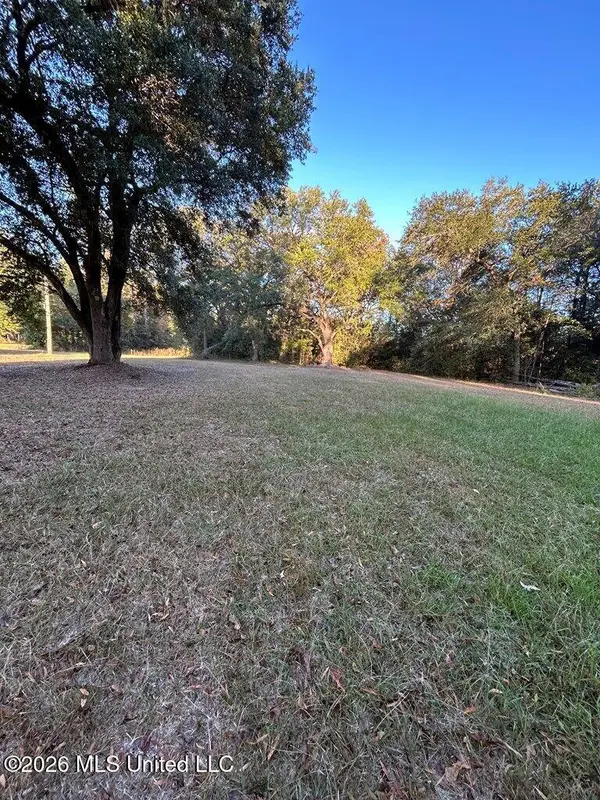 $129,000Active16.11 Acres
Nhn Hammock Road, Carriere, MS 39426
MLS# 4166402Listed by: RE/MAX PREMIER GROUP - New
 $300,000Active4 beds 3 baths2,010 sq. ft.
1167 Mcneill Steephollow Road, Carriere, MS 39426
MLS# 4166410Listed by: CENTURY 21 BUSCH REALTY GROUP - New
 $385,000Active3 beds 2 baths2,064 sq. ft.
15 Holliman Cemetary, Carriere, MS 39426
MLS# 189547Listed by: TEMPLET REALTY, LLC - New
 $319,000Active3 beds 2 baths2,631 sq. ft.
82 N Hill W Drive, Carriere, MS 39426
MLS# 4166149Listed by: MCGHEE REALTY, LLC.


Protect your home and budget from life's surprises with an Assurant Home Warranty, backed by a partner that supports you through every step of homeownership. Explore Plans.
© 2023 - 2026 ERA Franchise Systems LLC. All rights reserved. ERA Franchise Systems LLC fully supports the principles of the Fair Housing Act and the Equal Opportunity Act. ERA, ERA Real Estate powered, and their respective logos are registered service marks of ERA Franchise Systems LLC. Each office is independently owned and operated.