
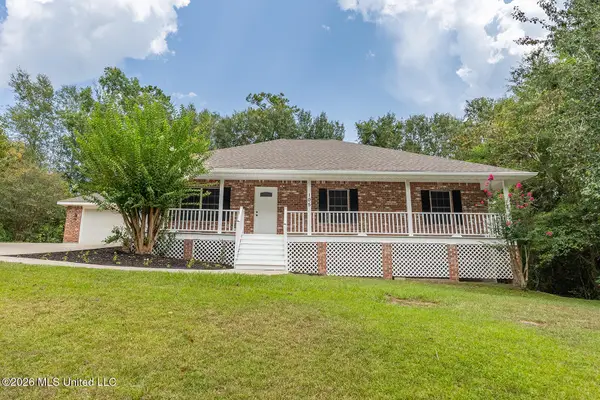
85 Knoll Creek, Carriere, MS 39426
Local realty services provided by:ERA TOP AGENT REALTY
Listed by: sandie bondi
Office: gulf coast real estate 4-u llc.
MLS#:187595
Source:MS_PRBR
Price summary
- Price:$334,900
- Price per sq. ft.:$169.66
About this home
Better than NEW with loads of Upgrades . This Immaculate 4 bed 2 bath home in beautiful Wildwood Subdivision in Carriere, Mississippi is waiting for its new owners . Upgrades include 8Ft Garage door, double doors in the rear , larger soaking tub in the primary , roll down shades, 30 Amp Power Outlet for Camper, No Carpet , and Up Graded Toilets just to name a few. Why wait for a New Construction when you can move right in this 2023 Beauty .
Contact an agent
Home facts
- Year built:2023
- Subdivision & Development:Wildwood
- Listing ID #:187595
- Added:146 day(s) ago
- Updated:August 08, 2026 at 04:10 PM
Rooms and interior
- Bedrooms:4
- Total bathrooms:2
- Full bathrooms:2
- Rooms Total:8
- Flooring:Vinyl
- Kitchen Description:Built-in Microwave, Dishwasher, Range-Electric
- Bedroom Description:On First Floor
- Living area:1,974 sq. ft.
Heating and cooling
- Cooling:Ceiling Fan(s), Central, Electric
- Heating:Central, Electric
Structure and exterior
- Roof:Architectural
- Year built:2023
- Building area:1,974 sq. ft.
- Lot area:0.71 Acres
- Construction Materials:Brick, Stucco, Vinyl Siding
- Exterior Features:Covered Patio, Porch
- Foundation Description:Slab
- Levels:1 Story
Schools
- Middle school:PRC
Utilities
- Water:Community
- Sewer:PRC Utility Authority
Finances and disclosures
- Price:$334,900
- Price per sq. ft.:$169.66
Features and amenities
- Appliances:Range-Electric
- Amenities:Pantry, Walk-in Closet
Parking
- Parking description:2 Car, Oversized
- Garage spaces:2
New listings near 85 Knoll Creek
- New
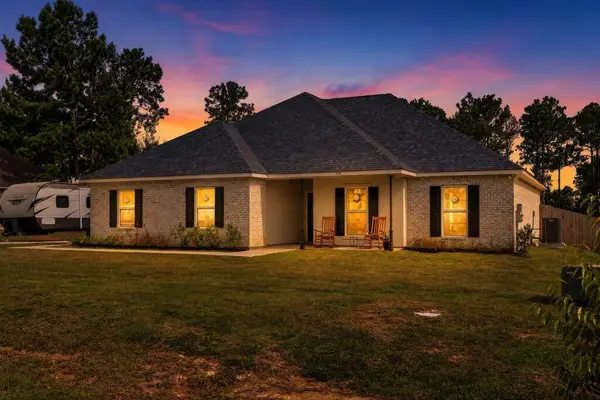 $324,900Active4 beds 2 baths1,781 sq. ft.
79 Sweet Birch Dr, Carriere, MS 39426
MLS# 189244Listed by: PROFESSIONAL REALTY - New
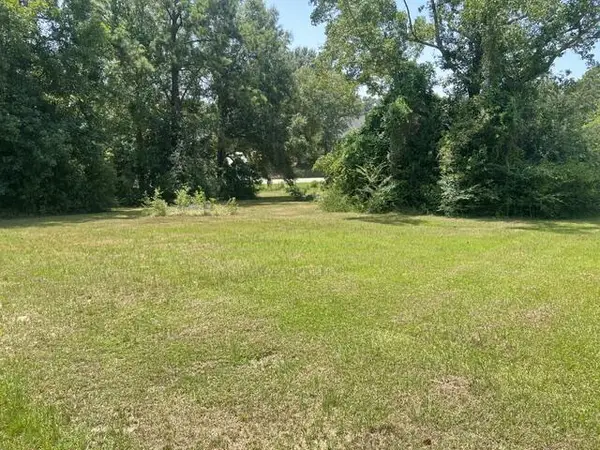 $30,000Active0.77 Acres
30 Post Oak Dr, Carriere, MS 39426
MLS# 189245Listed by: COMPASS 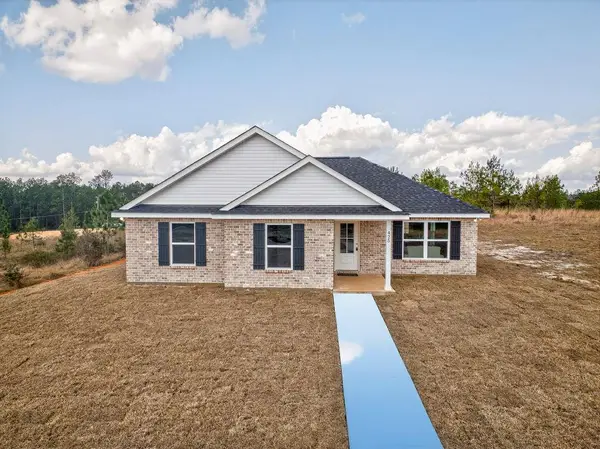 $225,900Pending3 beds 2 baths1,377 sq. ft.
1057 Bouie Rd., Poplarville, MS 39466
MLS# 189242Listed by: TEMPLET REALTY, LLC- New
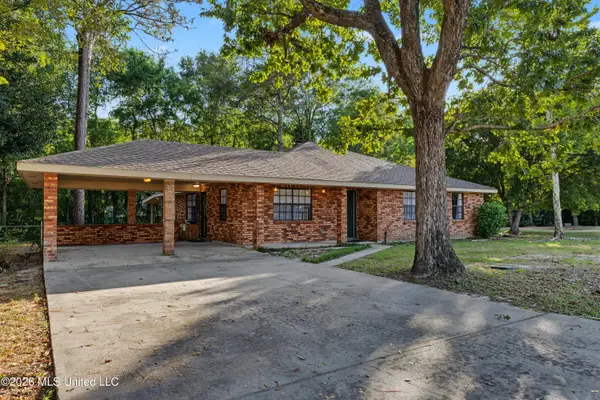 $235,000Active3 beds 2 baths1,754 sq. ft.
139 Ridgeview Drive, Carriere, MS 39426
MLS# 4159172Listed by: WAYNE SONGY & ASSOC., INC. - New
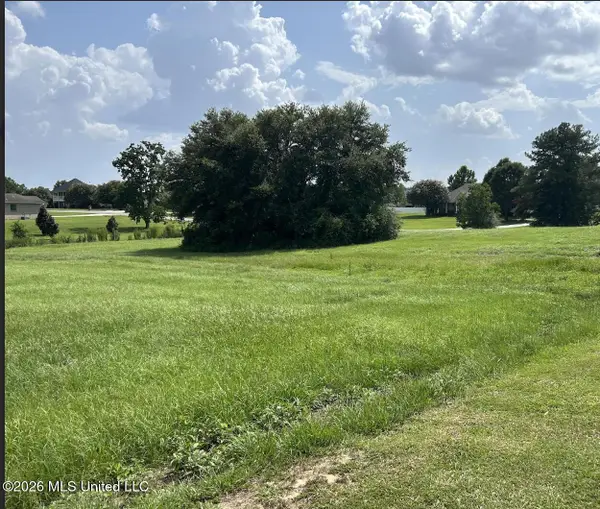 $65,000Active1.45 Acres
Nhn Shore Crest Circle, Carriere, MS 39426
MLS# 4158376Listed by: COMPASS - New
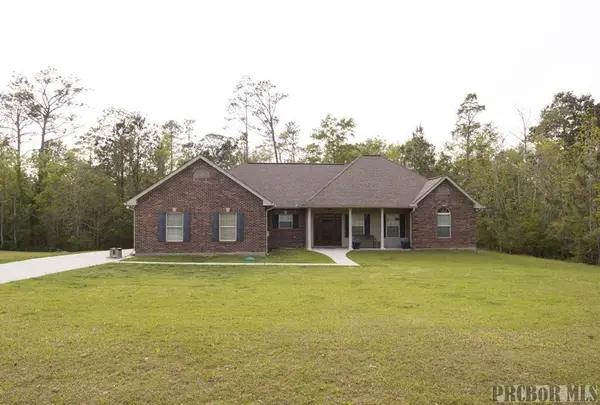 $350,000Active3 beds 2 baths1,752 sq. ft.
111 Placid Lane, Carriere, MS 39426
MLS# 189225Listed by: THE SMITH GROUP REALTY  $98,500Pending7.3 Acres
NHN Henleyfield Mcneil, Carriere, MS 39426
MLS# 189222Listed by: RE/MAX PREMIER GROUP- New
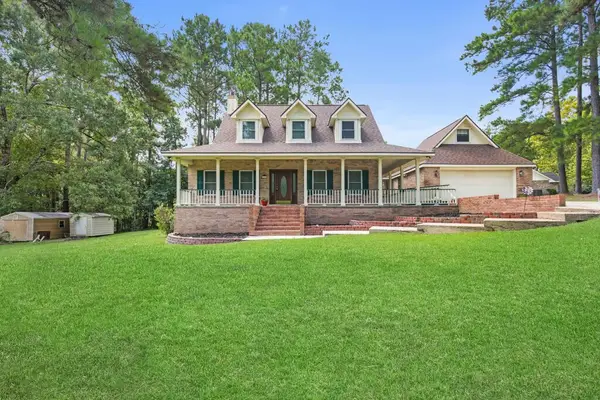 $315,000Active3 beds 3 baths1,890 sq. ft.
100 Covered Bridge, Carriere, MS 39426
MLS# 189232Listed by: COMPASS - New
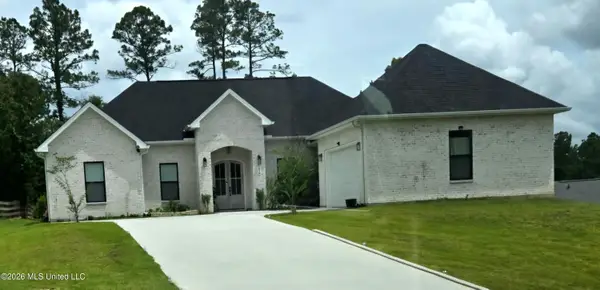 $315,000Active3 beds 2 baths1,858 sq. ft.
17 Forrest View Drive, Carriere, MS 39426
MLS# 4158755Listed by: THE SMITH TEAM REALTY GROUP DBA THE SMITH GROUP REALTY - New
 $280,000Active3 beds 2 baths2,063 sq. ft.
105 W Sunnybrook Road, Carriere, MS 39426
MLS# 4158652Listed by: CORE ALLIANCE REALTY, CORE ALLIANCE REALTY, LLC DBA


Protect your home and budget from life's surprises with an Assurant Home Warranty, backed by a partner that supports you through every step of homeownership. Explore Plans.
© 2023 - 2026 ERA Franchise Systems LLC. All rights reserved. ERA Franchise Systems LLC fully supports the principles of the Fair Housing Act and the Equal Opportunity Act. ERA, ERA Real Estate powered, and their respective logos are registered service marks of ERA Franchise Systems LLC. Each office is independently owned and operated.