
585 Carson-bunkerhill Road, Carson, MS 39427
Local realty services provided by:ERA TOP AGENT REALTY
Listed by: cathy magee-byrd
Office: little creek realty
MLS#:4156069
Source:MS_UNITED
Price summary
- Price:$165,000
- Price per sq. ft.:$91.67
About this home
Unique property on 10 acres. This 3-bedroom, 2-bath home has a ton of potential just waiting to be unlocked. The open living, dining, and kitchen area makes it easy to have conversations with family and friends at all times during meal prep. The Primary Suite has a sitting/office area and a private exit onto a large deck. The wood-burning fireplace offers warmth for a cozy evening. The property's greatest features are the outbuildings. The 1120 SQ FT wood shop has lots of room for the craftsman who enjoys building things with their hands. This shop has a roll-up door and electricity. There is a storage/canning/craft shop with storage space, water, and electricity. The Larger shop is 2000 sq ft and has a large roll-up door with a kitchen, bath, and small living area. It has water, electricity, and an unleased butane tank. This area could be used as a private office or small engine/tractor repair business. The Wood shed is spacious with a storage area. The Barn has two floors and a deck area. Once used for chickens and goats, the old barn is ready for new farm pets. This property is ideal for homeowners seeking privacy and a farmstead experience with potential multigenerational living. Don't let this opportunity pass you by. Contact a REALTOR today and set up your private viewing....
Contact an agent
Home facts
- Year built:1980
- Subdivision & Development:Metes And Bounds
- Listing ID #:4156069
- Added:99 day(s) ago
- Updated:October 24, 2026 at 03:04 PM
Rooms and interior
- Bedrooms:3
- Total bathrooms:2
- Full bathrooms:2
- Rooms Total:1
- Flooring:Concrete, Tile
- Living area:1,800 sq. ft.
Heating and cooling
- Cooling:Ceiling Fan(s), Central Air
- Heating:Central, Fireplace(s)
- Central air:Yes
Structure and exterior
- Year built:1980
- Building area:1,800 sq. ft.
- Lot area:10 Acres
- Lot Features:Farm, Many Trees
- Architectural Style:Farmhouse
- Construction Materials:Wood Siding
- Exterior Features:Awning(s), Fire Pit, Private Entrance, Private Yard
- Foundation Description:Slab
- Levels:1 Story
Schools
- Elementary school:Jeff Davis Elem School
Utilities
- Water:Well
- Sewer:Septic Tank
Finances and disclosures
- Price:$165,000
- Price per sq. ft.:$91.67
- Tax amount:$1,181 (2025)
Features and amenities
- Laundry features:Inside, Main Level
- Amenities:Aluminum Frames, Built-in Features, Ceiling Fan(s), Pantry
Parking
- Total parking spaces:2
- Parking description:Attached Carport, Covered, Gravel, Storage
- Carport spaces:2
New listings near 585 Carson-bunkerhill Road
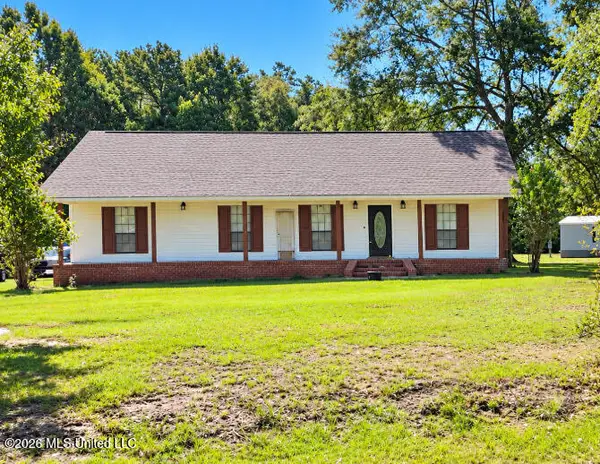 $145,000Active3 beds 2 baths2,200 sq. ft.
44 Carroll Street, Carson, MS 39427
MLS# 4164703Listed by: LISTWITHFREEDOM.COM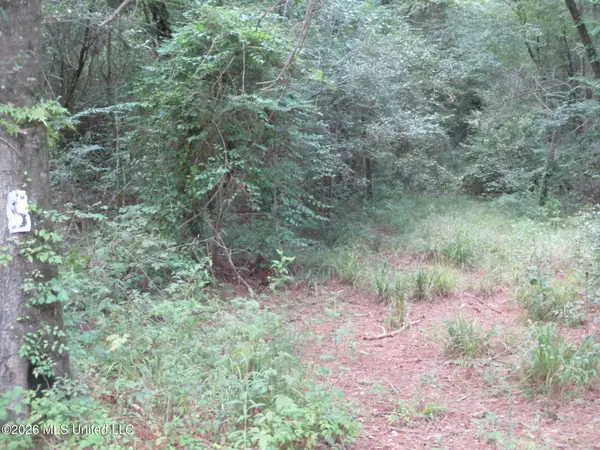 $64,000Pending42.11 Acres
0000 N Joe Dyess Road, Carson, MS 39427
MLS# 4160701Listed by: 4 CORNER PROPERTIES, LLC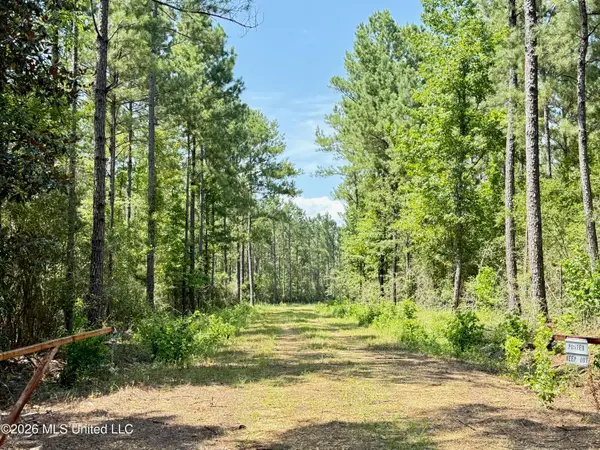 $277,500Active74 Acres
Storey Parkman, Oak Vale, MS 39656
MLS# 4158016Listed by: STEDMAN ULMER PROPERTIES $65,000Pending3 beds 3 baths2,522 sq. ft.
31 Webster Avenue, Carson, MS 39427
MLS# 4101148Listed by: W REAL ESTATE LLC


Protect your home and budget from life's surprises with an Assurant Home Warranty, backed by a partner that supports you through every step of homeownership. Explore Plans.
© 2023 - 2026 ERA Franchise Systems LLC. All rights reserved. ERA Franchise Systems LLC fully supports the principles of the Fair Housing Act and the Equal Opportunity Act. ERA, ERA Real Estate powered, and their respective logos are registered service marks of ERA Franchise Systems LLC. Each office is independently owned and operated.