
411 Chenoa Avenue, Carthage, MS 39051
Local realty services provided by:ERA TOP AGENT REALTY
Listed by: becky gunn
Office: phillips appraisal & realty
MLS#:4154801
Source:MS_UNITED
Price summary
- Price:$295,000
- Price per sq. ft.:$128.04
About this home
Luxury 3 bedrooms, 2.5 bath, comfort, and timeless design come together in this beautifully maintained brick home, just over 2300 sq ft. From the moment you arrive, the front porch with classic columns creates an impressive. Inside, you'll find soaring ceilings, elegant crown molding, arched openings, and spacious living areas designed for both everyday living and entertaining. The primary bedroom offers a true retreat with a dramatic tray ceiling and direct access to a luxurious spa-inspired bath featuring a soaking tub framed by architectural columns, dual vanities, with plenty of generous space to unwind. The open kitchen with a center island offering seating, stainless steel appliances, and a walk-in pantry. Step outside to enjoy the private brick courtyard surrounded by decorative wrought iron fencing—an ideal setting for morning coffee, evening conversations, or low-maintenance outdoor living. This exceptional home combines generous living space, quality craftsmanship, and classic Southern charm in a floor plan designed to impress....
Contact an agent
Home facts
- Year built:2006
- Subdivision & Development:West Haven
- Listing ID #:4154801
- Added:47 day(s) ago
- Updated:August 20, 2026 at 03:06 PM
Rooms and interior
- Bedrooms:3
- Total bathrooms:3
- Full bathrooms:2
- Half bathrooms:1
- Flooring:Carpet, Tile
- Bathrooms Description:Soaking Tub
- Kitchen Description:Eat-in Kitchen, Kitchen Island, Soaking Tub
- Living area:2,304 sq. ft.
Heating and cooling
- Cooling:Central Air, Electric, Gas
- Heating:Central, Electric, Natural Gas
- Central air:Yes
Structure and exterior
- Year built:2006
- Building area:2,304 sq. ft.
- Lot area:0.34 Acres
- Lot Features:Corner Lot
- Architectural Style:Ranch, Traditional
- Construction Materials:Brick, Vinyl
- Exterior Features:Uncovered Courtyard
- Foundation Description:Slab
- Levels:1 Story
Utilities
- Water:Public
- Sewer:Public Sewer, Sewer Connected
Finances and disclosures
- Price:$295,000
- Price per sq. ft.:$128.04
- Tax amount:$2,703 (2025)
Features and amenities
- Laundry features:Laundry Room
- Amenities:Ceiling Fan(s), Crown Molding, Entrance Foyer, High Ceilings, His and Hers Closets, Pantry, Recessed Lighting, Storage, Tile Counters, Tray Ceiling(s), Walk-In Closet(s)
Parking
- Parking description:Concrete, Driveway, Garage Faces Side
- Garage:Yes
- Garage spaces:2
New listings near 411 Chenoa Avenue
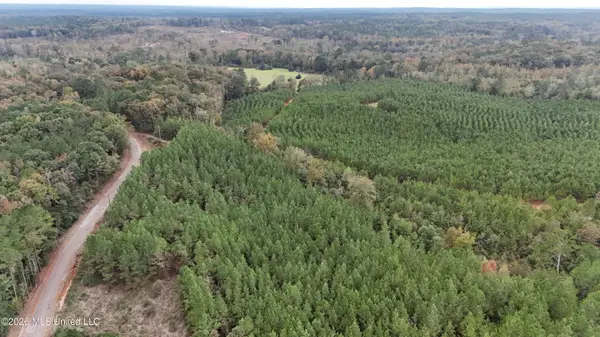 $136,800Active48 Acres
0 Remus Road, Carthage, MS 39051
MLS# 4158416Listed by: PRIME PATH REAL ESTATE, LLC $449,900Active4 beds 4 baths4,175 sq. ft.
1701 W Old Robinson Road, Carthage, MS 39051
MLS# 4158103Listed by: BRITT BARNES REALTY GROUP $50,000Pending3 beds 2 baths1,428 sq. ft.
934 Pine Hill Drive, Carthage, MS 39051
MLS# 4157345Listed by: EKEY REALTY, LLC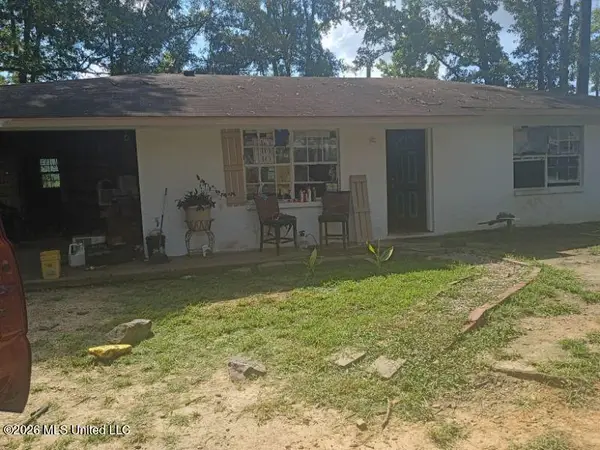 $35,000Pending2 beds 1 baths925 sq. ft.
360 Revere Road, Carthage, MS 39051
MLS# 4156558Listed by: SELL YOUR HOME SERVICES, LLC. $87,500Active25.5 Acres
253 Red Dog Road, Carthage, MS 39051
MLS# 4156108Listed by: PURSUIT PROPERTIES, LLC $55,000Active5 Acres
000 Mississippi 43, Carthage, MS 39051
MLS# 4155618Listed by: TOM SMITH LAND & HOMES $176,250Active75 Acres
Remus Road, Carthage, MS 39051
MLS# 4155603Listed by: PRIME PATH REAL ESTATE, LLC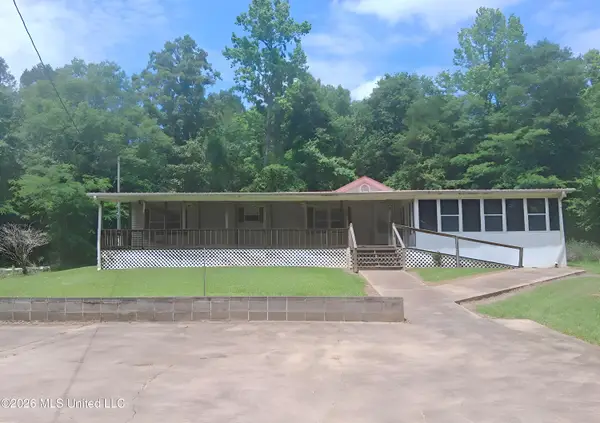 $114,900Active3 beds 2 baths2,500 sq. ft.
323 Pine Road, Carthage, MS 39051
MLS# 4155190Listed by: ARX POINT REALTY, LLC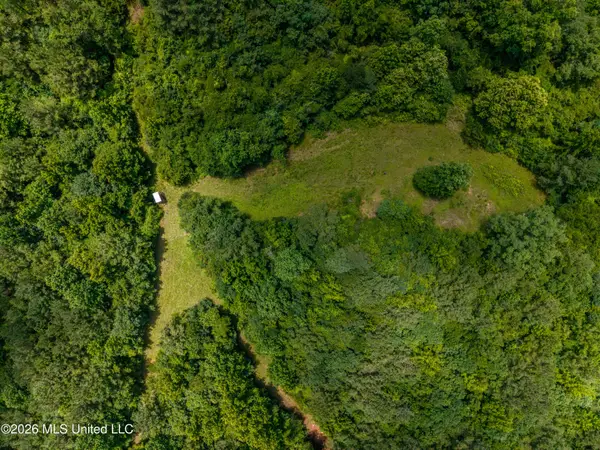 $170,000Active96 Acres
N Jones Lane, Carthage, MS 39051
MLS# 4154998Listed by: LOST LAND CO LLC


Protect your home and budget from life's surprises with an Assurant Home Warranty, backed by a partner that supports you through every step of homeownership. Explore Plans.
© 2023 - 2026 ERA Franchise Systems LLC. All rights reserved. ERA Franchise Systems LLC fully supports the principles of the Fair Housing Act and the Equal Opportunity Act. ERA, ERA Real Estate powered, and their respective logos are registered service marks of ERA Franchise Systems LLC. Each office is independently owned and operated.