
411 Drysdale Road, Carthage, MS 39051
Local realty services provided by:ERA TOP AGENT REALTY
Listed by: shawn hoffman
Office: britt barnes realty group
MLS#:4160773
Source:MS_UNITED
Price summary
- Price:$225,000
- Price per sq. ft.:$131.27
About this home
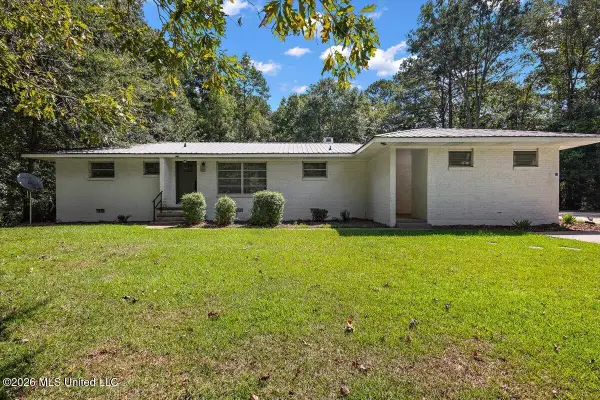
LOCATION, LOCATION, LOCATION! Looking for peaceful country living without giving up convenient access to town? This 3-bedroom, 2-bath brick home situated on approximately 1.8 acres is located about 38 miles from Brandon, putting shopping, dining, movies, and entertainment within an easy drive. This property offers plenty of features you don't find with every home! Inside, you'll find a dedicated man cave, a fireplace with gas logs, and several recent upgrades and conveniences, including: • Two HVAC units • Two water heaters—both less than a year old • New dishwasher • Nest thermostat • Bluetooth speakers in the bathrooms • Gas stove • Fireplace with gas logs The home is all electric with the exception of the gas stove and gas logs. Outside, you'll find a covered hot tub area, and the working hot tub stays with the home! The brick exterior is accented with beautiful cypress siding, and the home features a metal roof that's only about 5 years old. And don't overlook what's growing on these 1.8 acres! The property features an impressive variety of established fruit-producing plants and trees, including: • Fig trees • Muscadines • Blueberries • Apple trees • Pear trees The blueberries alone produced approximately 5 gallons last year! Also included with the property are the carport, two outbuildings, kitchen appliances, and hot tub. BONUS OPPORTUNITY: A very nice 16' x 40' 1 bedroom 1 bathroom, tiny home is currently located on the property. The tiny home is NOT included in the advertised listing price, but the seller may consider offering it for an additional cost. If the buyer does not want the tiny home, the seller will have it removed at the seller's expense prior to closing. With 1.8 acres, two HVAC systems, a metal roof, fireplace with gas logs, fruit trees, outbuildings, a man cave, and a covered hot tub area, this property offers a great combination of country living, usable space, and modern conveniences. Schedule your private showing today and come see everything this property has to offer!...
Contact an agent
Home facts
- Year built:1972
- Subdivision & Development:Metes And Bounds
- Listing ID #:4160773
- Added:8 day(s) ago
- Updated:September 06, 2026 at 03:12 PM
Rooms and interior
- Bedrooms:3
- Total bathrooms:2
- Full bathrooms:2
- Flooring:Ceramic Tile, Combination, Luxury Vinyl
- Living area:1,714 sq. ft.
Heating and cooling
- Cooling:Ceiling Fan(s), Central Air
- Heating:Central, Electric, Fireplace(s), Wood
- Central air:Yes
Structure and exterior
- Year built:1972
- Building area:1,714 sq. ft.
- Lot area:1.8 Acres
- Lot Features:Cleared, Few Trees, Garden, Rectangular Lot
- Architectural Style:Traditional
- Construction Materials:Brick, Brick Veneer, Cedar
- Foundation Description:Concrete Perimeter, Slab
- Levels:1 Story
Schools
- High school:Leake Central
- Middle school:Leake Central
- Elementary school:Leake Central
Utilities
- Water:Community
- Sewer:Septic Tank
Finances and disclosures
- Price:$225,000
- Price per sq. ft.:$131.27
- Tax amount:$626 (2025)
Features and amenities
- Laundry features:Electric Dryer Hookup, Inside, Laundry Room, Main Level, Washer Hookup
- Amenities:Aluminum Frames, Beamed Ceilings, Bookcases, Built-in Features, Ceiling Fan(s), Crown Molding, High Ceilings, Insulated Windows, Natural Woodwork, Storage, Tray Ceiling(s), Wet Bar, Wired for Sound
Parking
- Total parking spaces:10
- Parking description:Carport, Gravel
- Carport spaces:3
New listings near 411 Drysdale Road
- New
 $174,900Active4 beds 2 baths1,440 sq. ft.
3850 Highway 35, Carthage, MS 39051
MLS# 4161290Listed by: W REAL ESTATE LLC - New
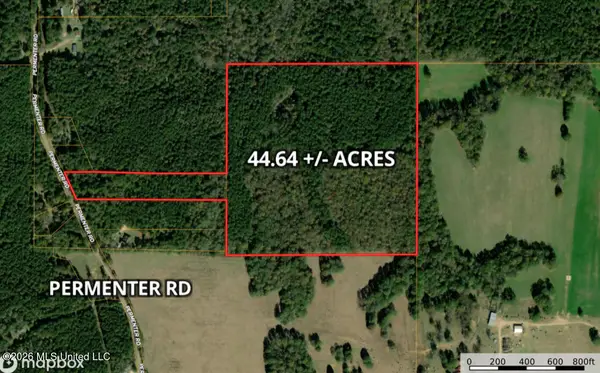 $249,000Active44.64 Acres
Permenter Road, Carthage, MS 39051
MLS# 4160795Listed by: LEE HAWKINS, REALTY - New
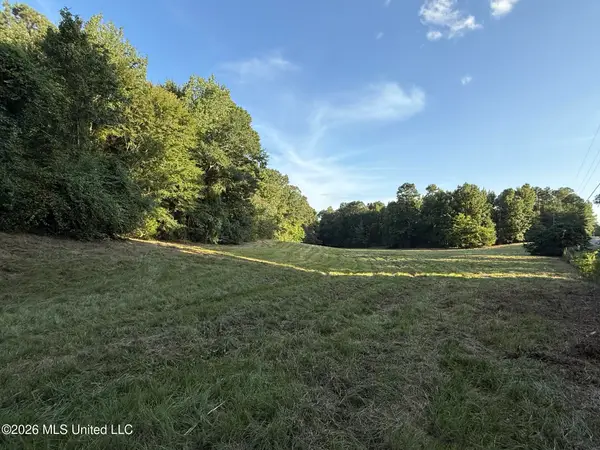 $80,000Active7.85 Acres
N Jordan Street, Carthage, MS 39051
MLS# 4160618Listed by: BRITT BARNES REALTY GROUP  $79,900Active18.5 Acres
County Rd 177, Carthage, MS 39051
MLS# 4160298Listed by: LOCAL REAL ESTATE $774,995Active120 Acres
11330 Ms-429, Carthage, MS 39051
MLS# 4160283Listed by: BUCK COMMANDER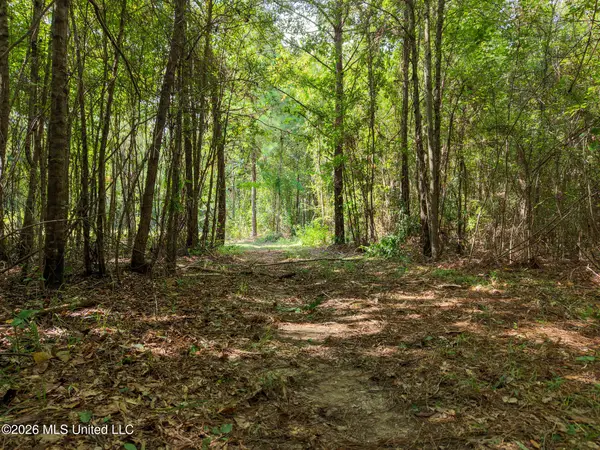 $59,900Active15 Acres
Harvey Road, Carthage, MS 39051
MLS# 4160114Listed by: MOSSY OAK PROPERTIES BOTTOMLAND REAL ESTATE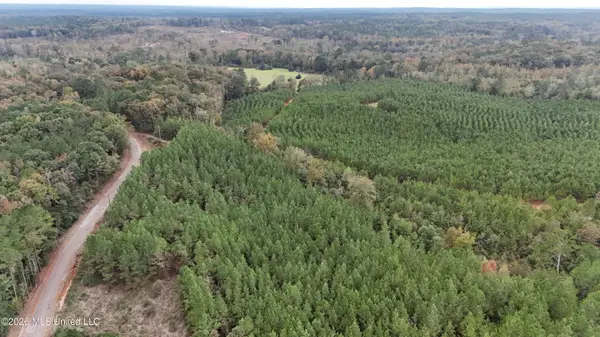 $136,800Active48 Acres
0 Remus Road, Carthage, MS 39051
MLS# 4158416Listed by: PRIME PATH REAL ESTATE, LLC $449,900Active4 beds 4 baths4,175 sq. ft.
1701 W Old Robinson Road, Carthage, MS 39051
MLS# 4158103Listed by: BRITT BARNES REALTY GROUP $87,500Active25.5 Acres
253 Red Dog Road, Carthage, MS 39051
MLS# 4156108Listed by: PURSUIT PROPERTIES, LLC


Protect your home and budget from life's surprises with an Assurant Home Warranty, backed by a partner that supports you through every step of homeownership. Explore Plans.
© 2023 - 2026 ERA Franchise Systems LLC. All rights reserved. ERA Franchise Systems LLC fully supports the principles of the Fair Housing Act and the Equal Opportunity Act. ERA, ERA Real Estate powered, and their respective logos are registered service marks of ERA Franchise Systems LLC. Each office is independently owned and operated.