
424 Birds Road, Carthage, MS 39051
Local realty services provided by:ERA TOP AGENT REALTY
Listed by: becky gunn
Office: phillips appraisal & realty
MLS#:4168582
Source:MS_UNITED
Price summary
- Price:$359,000
- Price per sq. ft.:$123.67
About this home
Beautiful 3 bed, 3 bath, with an oversized flex room complete with walk-in closets! It has a gorgeous built in island adjacent to a formal dining. This is a spacious home with tons of storage and extra details. The oversized crown moulding and baseboards add elegance, custom built cabinets, all closets have built-ins. It sits on 1.39 acres. IT IS A MUST SEE!!!
Contact an agent
Home facts
- Year built:2008
- Subdivision & Development:Metes And Bounds
- Listing ID #:4168582
- Added:1 day(s) ago
- Updated:November 18, 2026 at 04:32 PM
Rooms and interior
- Bedrooms:3
- Total bathrooms:3
- Full bathrooms:3
- Flooring:Painted/Stained
- Bathrooms Description:Double Vanity, Soaking Tub
- Kitchen Description:Double Vanity, Soaking Tub
- Living area:2,903 sq. ft.
Heating and cooling
- Cooling:Central Air
- Heating:Central, Fireplace Insert
- Central air:Yes
Structure and exterior
- Year built:2008
- Building area:2,903 sq. ft.
- Lot area:1.38 Acres
- Construction Materials:Brick
- Foundation Description:Slab
- Levels:2 Story
Utilities
- Water:Community
- Sewer:Septic Tank, Sewer Connected
Finances and disclosures
- Price:$359,000
- Price per sq. ft.:$123.67
- Tax amount:$2,671 (2025)
Features and amenities
- Laundry features:Electric Dryer Hookup, Laundry Room, Main Level, Sink
- Amenities:Ceiling Fan(s), Crown Molding, Entrance Foyer, Granite Counters, High Ceilings, His and Hers Closets, Pantry, Primary Downstairs, Storage, Walk-In Closet(s)
Parking
- Parking description:Attached Carport, Gravel
- Carport spaces:2
New listings near 424 Birds Road
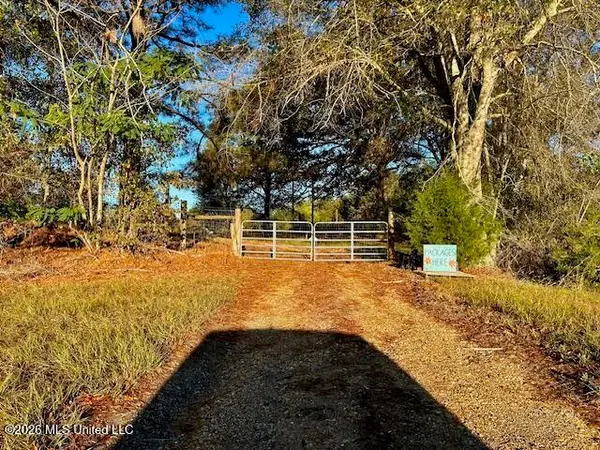 $125,000Active11 Acres
1219 Ms-25, Carthage, MS 39051
MLS# 4167772Listed by: FRONT GATE REALTY LLC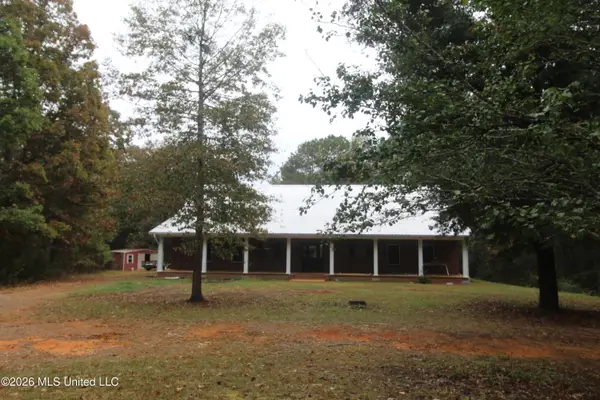 $360,000Active5 beds 4 baths3,780 sq. ft.
2224 Remus Road, Carthage, MS 39051
MLS# 4167142Listed by: PRIME PATH REAL ESTATE, LLC $175,000Active70 Acres
70 Acres Harmony Community Road, Carthage, MS 39051
MLS# 4166655Listed by: ESTES BUSH REAL ESTATE LLC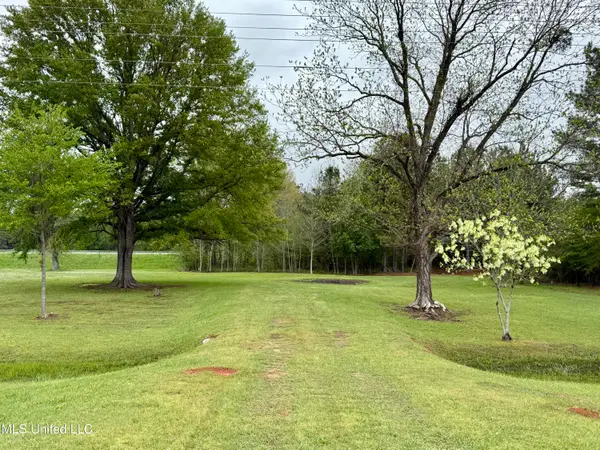 $95,000Active5.5 Acres
1102 Ms-35, Carthage, MS 39051
MLS# 4166568Listed by: BRITT BARNES REALTY GROUP $194,900Active4 beds 3 baths2,739 sq. ft.
917 Pine Hill Circle, Carthage, MS 39051
MLS# 4166052Listed by: BRITT BARNES REALTY GROUP $75,000Active30 Acres
8 Evans Road, Carthage, MS 39051
MLS# 4165777Listed by: BACKWOODS LAND COMPANY, LLC $399,000Active158 Acres
Mississippi 35 Highway, Carthage, MS 39051
MLS# 4165752Listed by: HOPPER PROPERTIES $169,000Active100 Acres
5 Evans Road, Carthage, MS 39051
MLS# 4165767Listed by: BACKWOODS LAND COMPANY, LLC $375,000Active135 Acres
6 Evans Road, Carthage, MS 39051
MLS# 4165769Listed by: BACKWOODS LAND COMPANY, LLC


Protect your home and budget from life's surprises with an Assurant Home Warranty, backed by a partner that supports you through every step of homeownership. Explore Plans.
© 2023 - 2026 ERA Franchise Systems LLC. All rights reserved. ERA Franchise Systems LLC fully supports the principles of the Fair Housing Act and the Equal Opportunity Act. ERA, ERA Real Estate powered, and their respective logos are registered service marks of ERA Franchise Systems LLC. Each office is independently owned and operated.