
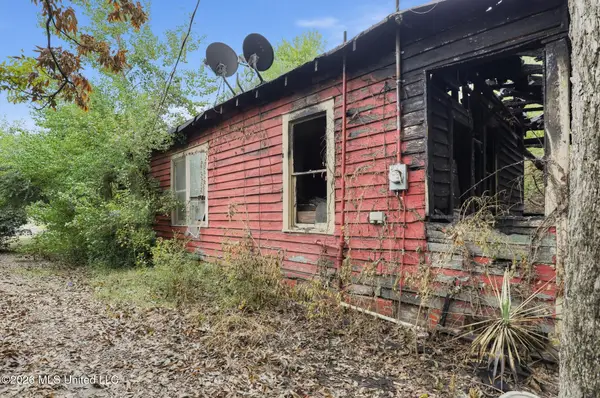
1625 Anne Drive, Clarksdale, MS 38614
Local realty services provided by:ERA TOP AGENT REALTY
Listed by: deborah d luster
Office: hal fiser agency
MLS#:4166454
Source:MS_UNITED
Price summary
- Price:$90,000
- Price per sq. ft.:$55.9
About this home
This cozy 4 bedroom, 2.5 bath home is located on a dead-end street. The split floor plan offers added privacy with a private primary suite separate from the additional bedrooms. Hardwood floors add warmth and character to the home. The kitchen features an eat-in dining area, and appliances remain. A storage building complements the home's exterior design, Must be pre-qualified to schedule a showing.
Contact an agent
Home facts
- Year built:1960
- Subdivision & Development:Anne Drive
- Listing ID #:4166454
- Added:3 day(s) ago
- Updated:October 27, 2026 at 05:01 PM
Rooms and interior
- Bedrooms:4
- Total bathrooms:3
- Full bathrooms:2
- Half bathrooms:1
- Flooring:Ceramic Tile, Hardwood
- Living area:1,610 sq. ft.
Heating and cooling
- Cooling:Central Air
- Heating:Central, Natural Gas
- Central air:Yes
Structure and exterior
- Year built:1960
- Building area:1,610 sq. ft.
- Lot area:0.32 Acres
- Lot Features:Rectangular Lot
- Architectural Style:Bungalow
- Exterior Features:Private Yard
- Foundation Description:Conventional
- Levels:1 Story
Utilities
- Water:Public
- Sewer:Public Sewer, Sewer Connected
Finances and disclosures
- Price:$90,000
- Price per sq. ft.:$55.9
- Tax amount:$2,604 (2025)
Parking
- Parking description:Carport, Driveway
- Carport spaces:1
New listings near 1625 Anne Drive
- New
 $235,000Active3 beds 3 baths2,295 sq. ft.
203 Shaw Cove, Clarksdale, MS 38614
MLS# 4166434Listed by: HAL FISER AGENCY - New
 $20,000Active2 beds 1 baths1,237 sq. ft.
313 Lynn Avenue, Clarksdale, MS 38614
MLS# 4166394Listed by: BESPOKE REALTY - New
 $150,000Active3 beds 2 baths1,250 sq. ft.
508 Corbin Street, Clarksdale, MS 38614
MLS# 4166193Listed by: INTEGRITY REAL ESTATE SERVICES - New
 $125,000Active2 beds 1 baths741 sq. ft.
332 Clark Street, Clarksdale, MS 38614
MLS# 4165787Listed by: MOSSY OAK PROPERTIES BOTTOMLAND REAL ESTATE  $159,000Pending3 beds 2 baths2,136 sq. ft.
301 Florence Avenue, Clarksdale, MS 38614
MLS# 4164221Listed by: HAL FISER AGENCY $46,000Pending4 beds 2 baths1,500 sq. ft.
905 Spruce Street, Clarksdale, MS 38614
MLS# 4164017Listed by: REAL BROKER, LLC. $685,000Active4 beds 4 baths3,667 sq. ft.
335 Westover Drive, Clarksdale, MS 38614
MLS# 4163904Listed by: MOSSY OAK PROPERTIES BOTTOMLAND REAL ESTATE $54,000Active4 beds 3 baths2,277 sq. ft.
1619 Peacock Avenue, Clarksdale, MS 38614
MLS# 4163430Listed by: EXP REALTY $15,000Active0.2 Acres
212 Confederate Street, Clarksdale, MS 38614
MLS# 4162876Listed by: P.A.M. REALTY LLC


Protect your home and budget from life's surprises with an Assurant Home Warranty, backed by a partner that supports you through every step of homeownership. Explore Plans.
© 2023 - 2026 ERA Franchise Systems LLC. All rights reserved. ERA Franchise Systems LLC fully supports the principles of the Fair Housing Act and the Equal Opportunity Act. ERA, ERA Real Estate powered, and their respective logos are registered service marks of ERA Franchise Systems LLC. Each office is independently owned and operated.