
116 Deer Creek Way, Clinton, MS 39056
Local realty services provided by:ERA TOP AGENT REALTY
Listed by: stephanie p nix
Office: re/max connection
MLS#:4157830
Source:MS_UNITED
Price summary
- Price:$324,900
- Price per sq. ft.:$141.26
- Monthly HOA dues:$25
About this home
Welcome home to this spacious 3-bedroom, 2-bath home with more than 2,700 square feet in the desirable Woodmoor subdivision of Clinton! Designed with both everyday living and entertaining in mind, this well-maintained home offers a traditional floor plan featuring an inviting entry foyer, formal dining room, and a separate formal living room that could easily serve as a home office or fourth bedroom. The comfortable family room, complete with a fireplace, overlooks the backyard and outdoor entertaining area. The spacious kitchen and breakfast area offer abundant natural light through large windows overlooking the backyard, creating a warm and inviting gathering space. The oversized laundry room provides exceptional storage with a utility sink, and generous counter space. The split-bedroom layout offers privacy for everyone. The primary suite features a large walk-in closet, double vanity, relaxing corner soaking tub, and separate shower. On the opposite side of the home, the guest bedrooms are generously sized and share a well-appointed hall bath. Step outside to enjoy your private backyard retreat! The fenced backyard is perfect for children and pets and features a patio, an elevated deck with a gazebo, privacy screening, and an outdoor electric fireplace and television that remain with the home—creating the perfect setting for relaxing evenings or entertaining family and friends. Located in one of Clinton's most sought-after neighborhoods, Woodmoor offers neighborhood covenants, an HOA, and community pool, all within the highly regarded Clinton Public School District. If you're looking for space, comfort, and a wonderful community to call home, this is one you won't want to miss!...
Contact an agent
Home facts
- Year built:1994
- Subdivision & Development:Woodmoor
- Listing ID #:4157830
- Added:1 day(s) ago
- Updated:August 02, 2026 at 02:55 PM
Rooms and interior
- Bedrooms:3
- Total bathrooms:2
- Full bathrooms:2
- Flooring:Ceramic Tile, Wood
- Bathrooms Description:Double Vanity
- Kitchen Description:Double Vanity, Eat-in Kitchen, Kitchen Island
- Living area:2,300 sq. ft.
Heating and cooling
- Cooling:Ceiling Fan(s), Central Air
- Heating:Central, Natural Gas
- Central air:Yes
Structure and exterior
- Year built:1994
- Building area:2,300 sq. ft.
- Lot area:0.25 Acres
- Lot Features:Corner Lot
- Architectural Style:Traditional
- Construction Materials:Brick
- Exterior Features:Private Yard
- Foundation Description:Slab
- Levels:1 Story
Schools
- High school:Clinton
- Middle school:Clinton
- Elementary school:Clinton Park Elm
Utilities
- Water:Public
- Sewer:Public Sewer, Sewer Connected
Finances and disclosures
- Price:$324,900
- Price per sq. ft.:$141.26
- Tax amount:$2,796 (2025)
Features and amenities
- Laundry features:Electric Dryer Hookup, In Kitchen, Laundry Room, Sink
- Amenities:Aluminum Frames, Ceiling Fan(s), Entrance Foyer, High Speed Internet
Parking
- Total parking spaces:2
- Parking description:Concrete, Driveway, Garage Door Opener, Garage Faces Side
- Garage:Yes
- Garage spaces:2
New listings near 116 Deer Creek Way
- New
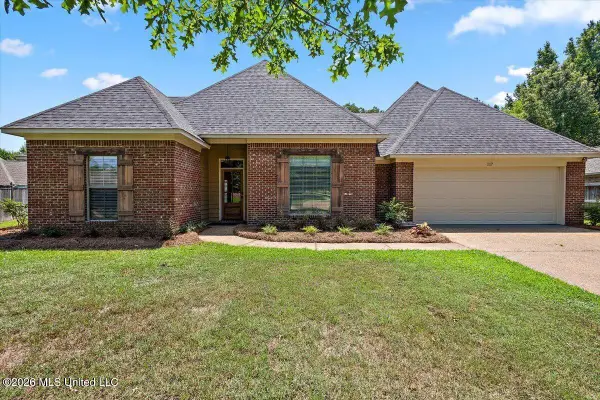 $309,900Active3 beds 2 baths1,848 sq. ft.
117 Rockbridge Circle, Clinton, MS 39056
MLS# 4157745Listed by: PROPER GROUNDS - New
 $324,900Active4 beds 3 baths2,470 sq. ft.
324 Concord Drive, Clinton, MS 39056
MLS# 4157551Listed by: HIGHLAND REALTY MS INC DBA HIGHLAND - New
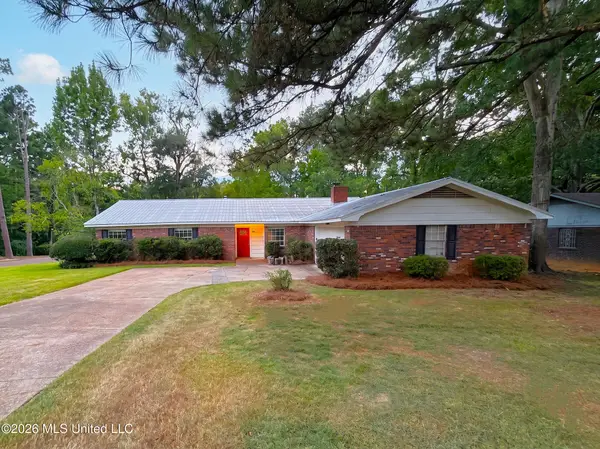 $200,000Active4 beds 2 baths2,340 sq. ft.
800 Dogwood Street, Clinton, MS 39056
MLS# 4157557Listed by: EKEY REALTY, LLC - New
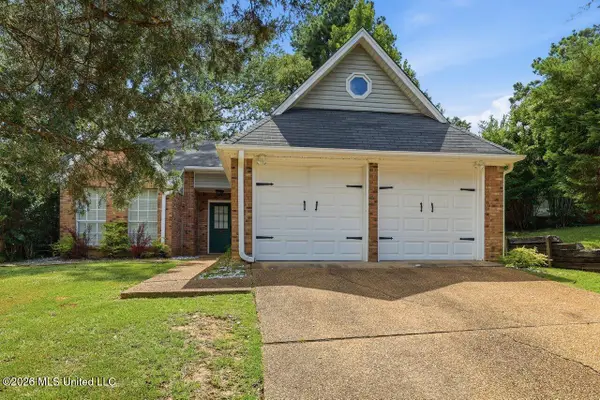 $243,900Active3 beds 2 baths1,553 sq. ft.
107 Huntington Hill Drive, Clinton, MS 39056
MLS# 4157183Listed by: PRESTIGE REALTY & INVESTMENTS - New
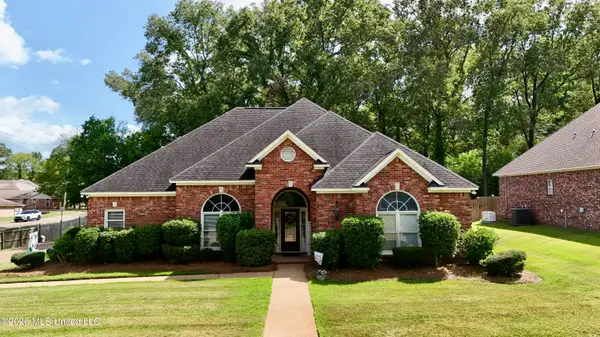 $379,900Active3 beds 3 baths2,545 sq. ft.
100 Trace Ridge Drive, Clinton, MS 39056
MLS# 4156879Listed by: CENTURY 21 DAVID STEVENS - New
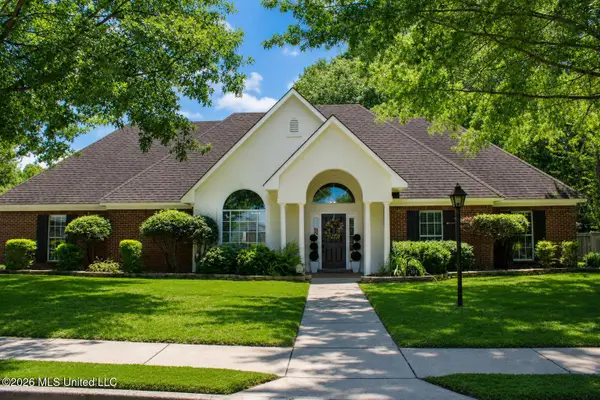 $332,500Active4 beds 2 baths1,937 sq. ft.
101 Stonebridge Lane, Clinton, MS 39056
MLS# 4156891Listed by: EXIT REALTY COLLECTIVE - New
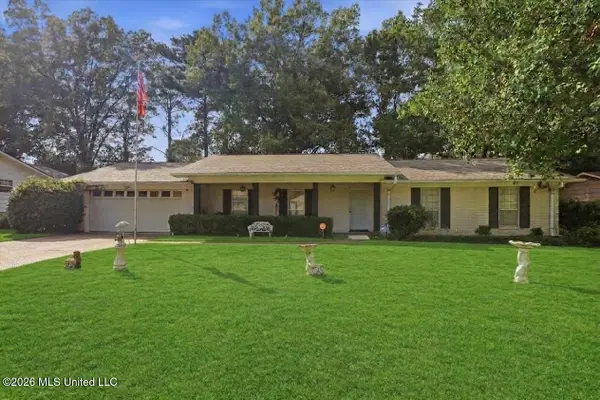 $235,000Active4 beds 2 baths1,926 sq. ft.
1219 Canterbury Lane, Clinton, MS 39056
MLS# 4156848Listed by: NORWOOD CROWN REALTY - New
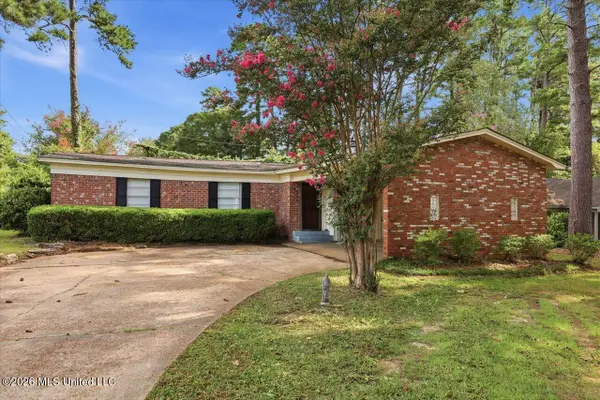 $184,900Active3 beds 2 baths1,412 sq. ft.
502 W Lakeview Circle, Clinton, MS 39056
MLS# 4156855Listed by: HIGHLAND REALTY MS INC DBA HIGHLAND - New
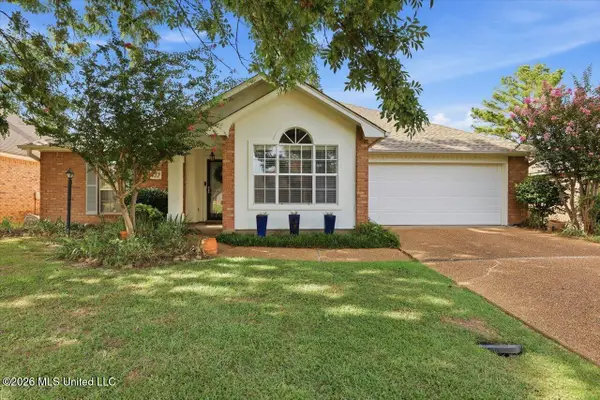 $269,000Active2 beds 2 baths1,868 sq. ft.
137 Villa Way, Clinton, MS 39056
MLS# 4156743Listed by: HIGHLAND REALTY MS INC DBA HIGHLAND


Protect your home and budget from life's surprises with an Assurant Home Warranty, backed by a partner that supports you through every step of homeownership. Explore Plans.
© 2023 - 2026 ERA Franchise Systems LLC. All rights reserved. ERA Franchise Systems LLC fully supports the principles of the Fair Housing Act and the Equal Opportunity Act. ERA, ERA Real Estate powered, and their respective logos are registered service marks of ERA Franchise Systems LLC. Each office is independently owned and operated.