
141 Caribbean Cove, Clinton, MS 39056
Local realty services provided by:ERA TOP AGENT REALTY
Listed by: stephen stewart
Office: century 21 david stevens
MLS#:4168438
Source:MS_UNITED
Price summary
- Price:$205,000
- Price per sq. ft.:$116.48
- Monthly HOA dues:$60.5
About this home
Don't miss this charming 3-bedroom, 2-bath home nestled in Cascades of Clinton! The home opens into a spacious living room with hardwood floors and a fireplace. The kitchen has plenty of space as well with a breakfast bar, pantry, and plenty of counter and cabinet space. From the breakfast area, walk out into the large, covered patio and private courtyard. The primary bedroom suite has 2 walk-in closets and a sitting room and/or office with a work surface, cabinet space, and a private door opening directly to the outdoor garden. The primary bathroom has double vanities, a whirlpool tub and a separate shower. Renowned for its low-maintenance properties, common grounds, green spaces, ponds and HOA-maintained yards, you cannot live much easier than in Cascades of Clinton. Cascades is just minutes from most Clinton schools and is within walking distance to Traceway Park's sports fields.
Contact an agent
Home facts
- Year built:1987
- Subdivision & Development:Cascades
- Listing ID #:4168438
- Added:3 day(s) ago
- Updated:November 18, 2026 at 04:32 PM
Rooms and interior
- Bedrooms:3
- Total bathrooms:2
- Full bathrooms:2
- Flooring:Carpet, Ceramic Tile, Hardwood
- Bathrooms Description:Double Vanity
- Kitchen Description:Double Vanity
- Living area:1,760 sq. ft.
Heating and cooling
- Cooling:Central Air
- Heating:Central, Fireplace(s)
- Central air:Yes
Structure and exterior
- Year built:1987
- Building area:1,760 sq. ft.
- Lot area:0.11 Acres
- Architectural Style:Traditional
- Construction Materials:Brick, Stucco
- Exterior Features:Private Yard
- Foundation Description:Slab
- Levels:1 Story
Schools
- High school:Clinton
- Middle school:Clinton
- Elementary school:Clinton Park Elm
Utilities
- Water:Public
- Sewer:Public Sewer, Sewer Connected
Finances and disclosures
- Price:$205,000
- Price per sq. ft.:$116.48
- Tax amount:$735 (2025)
Features and amenities
- Laundry features:Laundry Closet, Main Level
- Amenities:Breakfast Bar, Ceiling Fan(s), High Speed Internet, His and Hers Closets, Pantry, Primary Downstairs, Walk-In Closet(s)
Parking
- Total parking spaces:2
- Parking description:Concrete
- Garage:Yes
- Garage spaces:2
New listings near 141 Caribbean Cove
- New
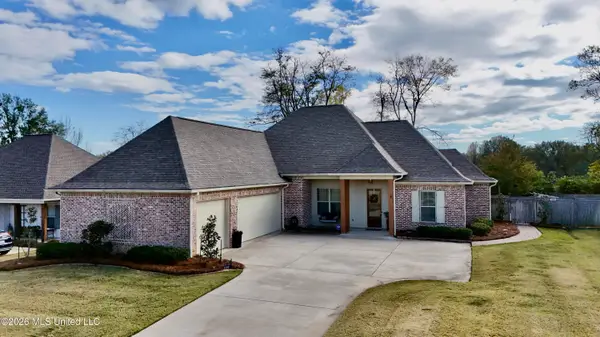 $459,000Active4 beds 3 baths2,285 sq. ft.
192 Catherine Boulevard, Clinton, MS 39056
MLS# 4168725Listed by: CENTURY 21 DAVID STEVENS - New
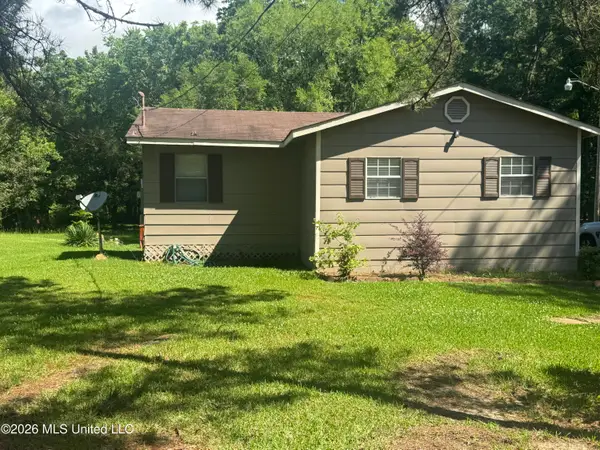 $108,000Active2 beds 1 baths820 sq. ft.
1484 Clinton Raymond Road, Clinton, MS 39056
MLS# 4168446Listed by: THE KORDELL AGENCY - New
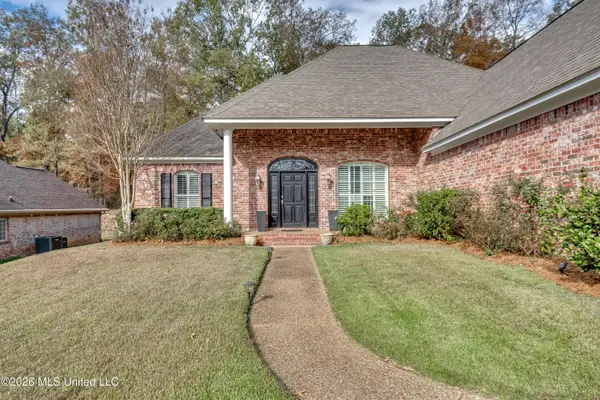 $416,000Active4 beds 3 baths2,601 sq. ft.
122 Bellemeade Trace, Clinton, MS 39056
MLS# 4168414Listed by: BHHS GATEWAY REAL ESTATE 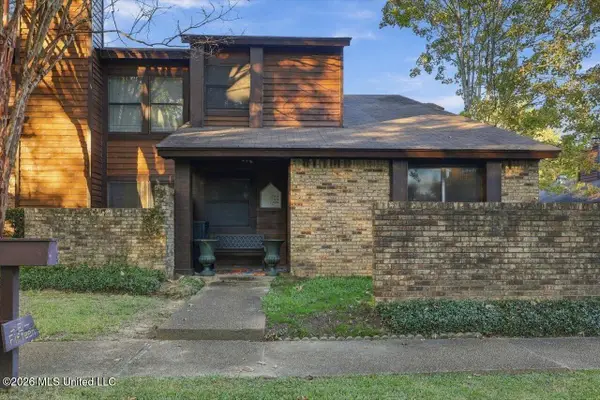 $200,000Pending3 beds 3 baths1,880 sq. ft.
15 Shore Drive, Clinton, MS 39056
MLS# 4168064Listed by: THE PITTMAN AGENCY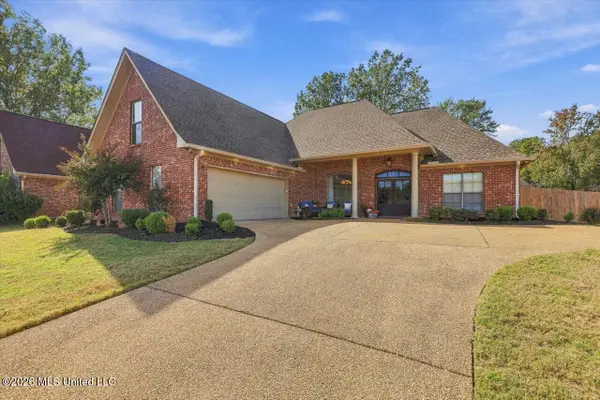 $330,000Pending4 beds 3 baths2,440 sq. ft.
112 Cherokee Trail, Clinton, MS 39056
MLS# 4167961Listed by: KELLER WILLIAMS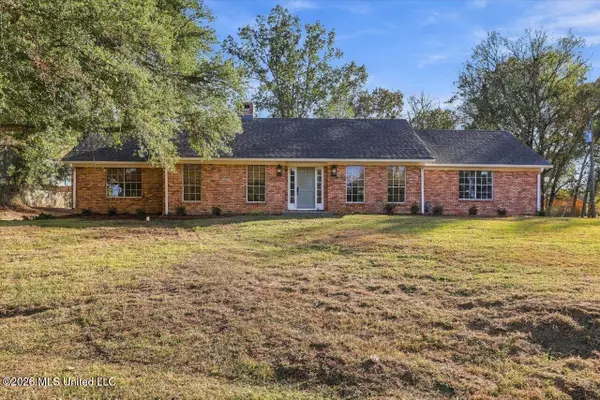 $269,000Pending3 beds 3 baths2,451 sq. ft.
1504 Arlington Street, Clinton, MS 39056
MLS# 4167969Listed by: HIGHLAND REALTY MS INC DBA HIGHLAND- New
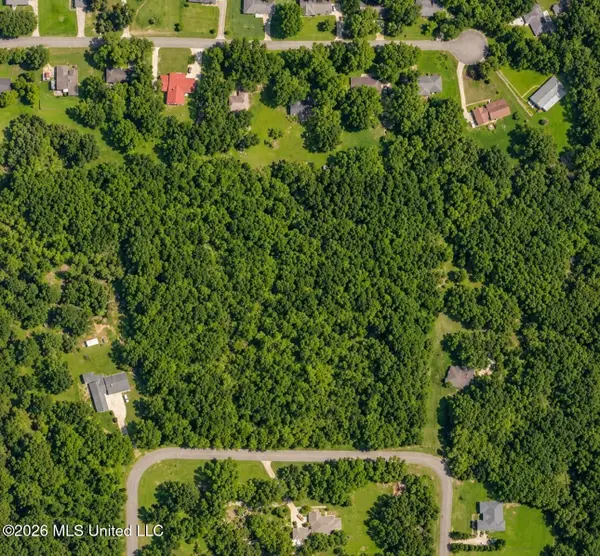 $65,000Active8.42 Acres
Castlewood Drive, Clinton, MS 39056
MLS# 4167834Listed by: LUXURY SOUTHERN REALTY 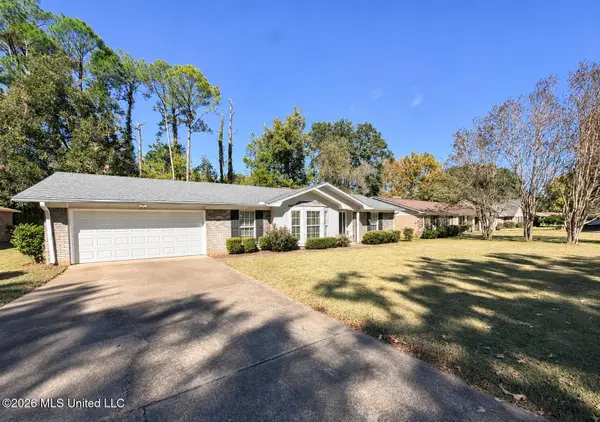 $215,000Pending3 beds 2 baths1,842 sq. ft.
1209 Huntcliff Way, Clinton, MS 39056
MLS# 4167804Listed by: NUWAY REALTY MS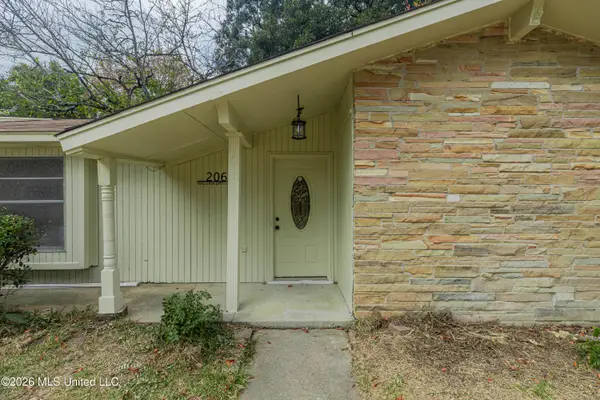 $254,900Active3 beds 2 baths1,822 sq. ft.
206 William Drive, Clinton, MS 39056
MLS# 4167764Listed by: MASELLE & ASSOCIATES INC


Protect your home and budget from life's surprises with an Assurant Home Warranty, backed by a partner that supports you through every step of homeownership. Explore Plans.
© 2023 - 2026 ERA Franchise Systems LLC. All rights reserved. ERA Franchise Systems LLC fully supports the principles of the Fair Housing Act and the Equal Opportunity Act. ERA, ERA Real Estate powered, and their respective logos are registered service marks of ERA Franchise Systems LLC. Each office is independently owned and operated.