
231 Kitchings Drive, Clinton, MS 39056
Local realty services provided by:ERA TOP AGENT REALTY
Listed by: laci pittman
Office: the pittman agency
MLS#:4165443
Source:MS_UNITED
Price summary
- Price:$279,900
- Price per sq. ft.:$125.36
About this home
What a charming, well maintained home in the heart of Clinton with acreage! This 3 bed 2.5 bath with office home is convenient to everything! This home is like living in the country and is right in the middle of town. Stroll through the tree covered neighborhood. Light & airy is how you will feel in this home with the warm inviting interior looking out to the courtyard and expansive backyard. The Living room has a fireplace and has room for two sitting areas. A small office is tucked in off the living room. The formal dining room is right off a foyer, courtyard and the kitchen. Step in the kitchen that includes a granite kitchen island, double oven, dishwasher, microwave, glass cooktop and has room for a nice size breakfast table. The primary bedroom & bath is downstairs and the other two bedrooms and shared bath are upstairs. At the top of the stairs is a landing perfect for a den. There is a great laundry room between the kitchen and the garage with all the storage. AND to top it off, you have over an acre of land! Plenty of room! Call your REALTOR today for a private showing!...
Contact an agent
Home facts
- Year built:1977
- Subdivision & Development:Green Acres
- Listing ID #:4165443
- Added:1 day(s) ago
- Updated:October 15, 2026 at 10:16 AM
Rooms and interior
- Bedrooms:3
- Total bathrooms:3
- Full bathrooms:2
- Half bathrooms:1
- Flooring:Carpet, Tile
- Bathrooms Description:Double Vanity
- Kitchen Description:Double Vanity, Eat-in Kitchen, Kitchen Island
- Living area:2,232 sq. ft.
Heating and cooling
- Cooling:Central Air
- Heating:Central, Fireplace(s), Natural Gas
- Central air:Yes
Structure and exterior
- Year built:1977
- Building area:2,232 sq. ft.
- Lot area:1.31 Acres
- Lot Features:Irregular Lot, Level
- Architectural Style:Traditional
- Construction Materials:Brick, Wood Siding
- Exterior Features:Private Yard
- Foundation Description:Slab
- Levels:1.5 Story
Schools
- High school:Clinton
- Middle school:Clinton
- Elementary school:Clinton
Utilities
- Water:Public
- Sewer:Public Sewer, Sewer Connected
Finances and disclosures
- Price:$279,900
- Price per sq. ft.:$125.36
- Tax amount:$800 (2025)
Features and amenities
- Laundry features:Electric Dryer Hookup, Laundry Room, Main Level
- Amenities:Breakfast Bar, Ceiling Fan(s), Entrance Foyer, Granite Counters, High Ceilings, Pantry, Primary Downstairs, Storage
Parking
- Parking description:Attached, Concrete, Driveway, Garage Door Opener, Garage Faces Rear, Private
- Garage:Yes
- Garage spaces:2
New listings near 231 Kitchings Drive
- New
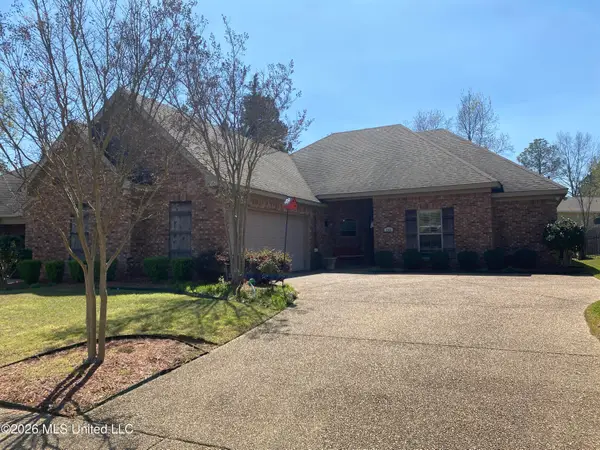 $255,000Active3 beds 2 baths1,581 sq. ft.
102 Trace Wood Cove, Clinton, MS 39056
MLS# 4165383Listed by: ANN PREWITT AND ASSOCIATES - New
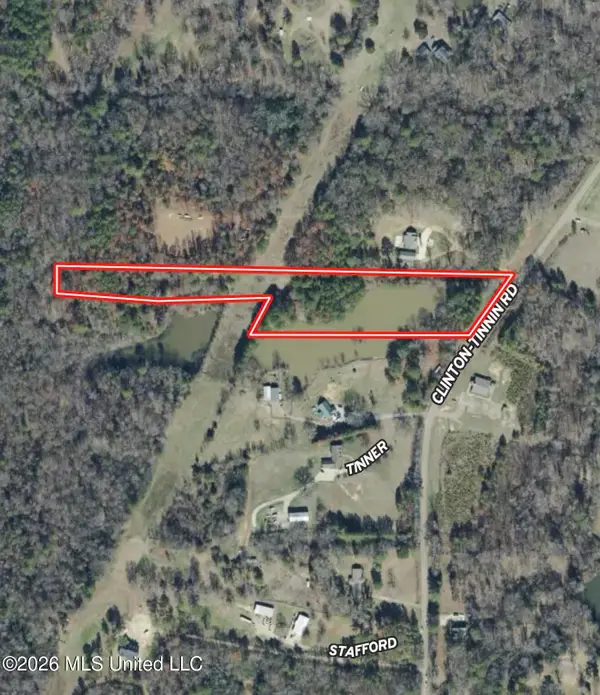 $55,000Active6.25 Acres
Clinton-tinnin Road, Clinton, MS 39056
MLS# 4165289Listed by: PURSUIT PROPERTIES, LLC 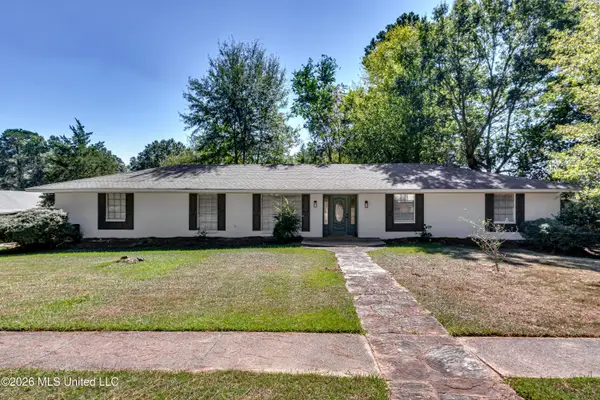 $259,000Pending4 beds 2 baths1,863 sq. ft.
202 Mcdonald Drive, Clinton, MS 39056
MLS# 4165152Listed by: ASPIRE REAL ESTATE LLC- New
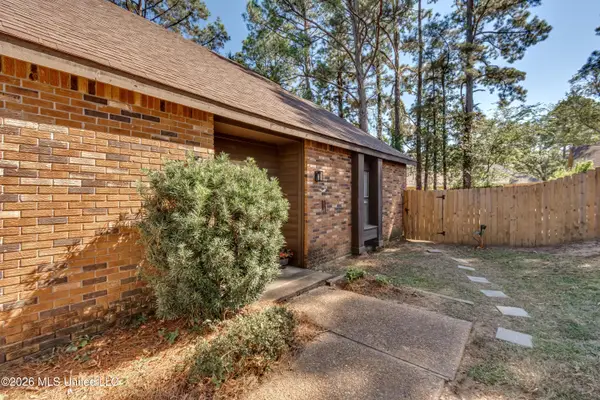 $230,000Active3 beds 3 baths2,045 sq. ft.
5 Dove Way Circle, Clinton, MS 39056
MLS# 4165081Listed by: RE/MAX CONNECTION - New
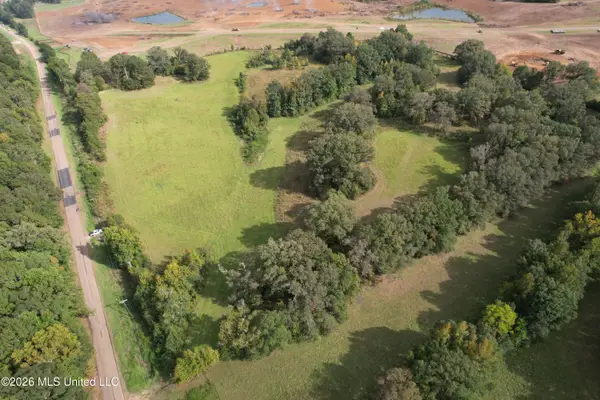 $235,000Active23.5 Acres
Jimmy Williams Road, Clinton, MS 39056
MLS# 4164946Listed by: TOM SMITH LAND & HOMES - New
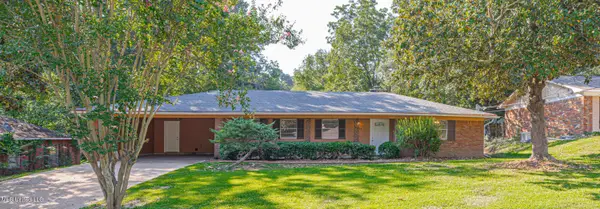 $169,000Active3 beds 2 baths1,821 sq. ft.
1011 Laurelwood Drive, Clinton, MS 39056
MLS# 4164897Listed by: W REAL ESTATE LLC 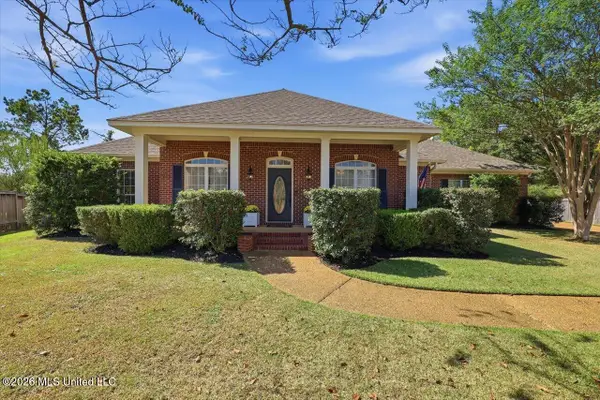 $339,000Pending4 beds 3 baths2,273 sq. ft.
104 Hunters Glen, Clinton, MS 39056
MLS# 4164829Listed by: HIGHLAND REALTY MS INC DBA HIGHLAND- New
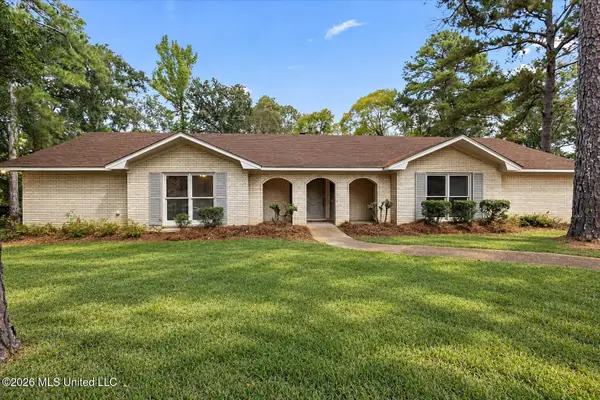 $394,000Active4 beds 4 baths3,428 sq. ft.
101 Susan Circle, Clinton, MS 39056
MLS# 4164797Listed by: EXIT REALTY COLLECTIVE - New
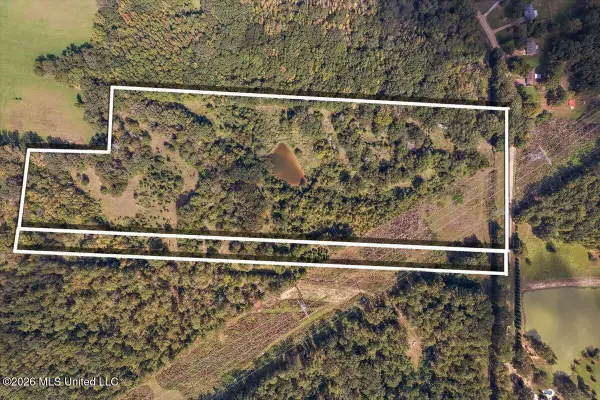 $239,000Active26 Acres
4461 Clinton Tinnin Road, Clinton, MS 39056
MLS# 4164779Listed by: TWADE REALTY LLC


Protect your home and budget from life's surprises with an Assurant Home Warranty, backed by a partner that supports you through every step of homeownership. Explore Plans.
© 2023 - 2026 ERA Franchise Systems LLC. All rights reserved. ERA Franchise Systems LLC fully supports the principles of the Fair Housing Act and the Equal Opportunity Act. ERA, ERA Real Estate powered, and their respective logos are registered service marks of ERA Franchise Systems LLC. Each office is independently owned and operated.