
124 Deerfield Trace, Coldwater, MS 38618
Local realty services provided by:ERA TOP AGENT REALTY
Listed by: corye kimbrough, haley m kimbrough
Office: jdm properties, inc
MLS#:4147193
Source:MS_UNITED
Price summary
- Price:$299,900
- Price per sq. ft.:$187.44
About this home
NOT ONLY DOES THIS QUALIFY FOR A USDA LOAN (ZERO DOWN PAYMENT) BUT THE SELLER IS ALSO OFFERING $5,000 INCENTIVE TOWARD BUYER'S CLOSING COSTS WITH AN ACCEPTABLE OFFER!! COUNTRY LIVING AT IT'S BEST!! COME TAKE A LOOK AT THIS COZY 3-BEDROOM, 2-BATHROOM HOME FEATURING A SPACIOUS OPEN-CONCEPT THAT'S PERFECT FOR ENTERTAINING. WALKING INSIDE, YOU WILL NOTICE THE LARGE LIVING ROOM THAT FLOWS SEAMLESSLY INTO THE HEART OF THE HOME (KITCHEN). THIS INVITING KITCHEN OFFERS PLENTY OF CABINETS, GRANITE COUNTERTOPS, AN OVERSIZED ISLAND, DINING AREA, AND STAINLESS-STEEL APPLIANCES. THE SPLIT BEDROOM PLAN PROVIDES PRIVACY WITH 2 BEDROOMS SEPARATED FROM THE NICE SIZE PRIMARY SUITE. THE PRIMARY BATHROOM BOASTS DOUBLE VANITIES, SHOWER, SOAKING TUB, AND AN EXTRA-LARGE CLOSET. WITH A GREAT LAYOUT AND PLENTY OF ROOM TO MAKE IT YOUR OWN, THIS HOME IS READY TO WELCOME ITS NEXT OWNERS!! CALL TODAY FOR YOUR SHOWING!!
Contact an agent
Home facts
- Year built:2023
- Subdivision & Development:Deerfield Estates
- Listing ID #:4147193
- Added:156 day(s) ago
- Updated:September 28, 2026 at 07:49 AM
Rooms and interior
- Bedrooms:3
- Total bathrooms:2
- Full bathrooms:2
- Flooring:Ceramic Tile, Hardwood, Luxury Vinyl
- Bathrooms Description:Double Vanity, Soaking Tub
- Kitchen Description:Double Vanity, Eat-in Kitchen, Kitchen Island, Soaking Tub
- Living area:1,600 sq. ft.
Heating and cooling
- Cooling:Electric
- Heating:Central
Structure and exterior
- Year built:2023
- Building area:1,600 sq. ft.
- Lot area:1.6 Acres
- Construction Materials:Brick, Vinyl
- Foundation Description:Slab
- Levels:1 Story
Schools
- High school:Independence
- Middle school:Independence
- Elementary school:Independence
Utilities
- Water:Well
- Sewer:Septic Tank
Finances and disclosures
- Price:$299,900
- Price per sq. ft.:$187.44
- Tax amount:$3,020 (2025)
Features and amenities
- Laundry features:Laundry Room
- Amenities:Bar, Ceiling Fan(s), Granite Counters, Open Floorplan, Recessed Lighting, Walk-In Closet(s)
Parking
- Total parking spaces:2
- Parking description:Garage Faces Side, Gravel
- Garage:Yes
- Garage spaces:2
New listings near 124 Deerfield Trace
- Coming Soon
 $349,900Coming Soon4 beds 2 baths1,900 sq. ft.
1180 Barr Road, Coldwater, MS 38618
MLS# 4161166Listed by: CRYE-LEIKE HERNANDO - Coming Soon
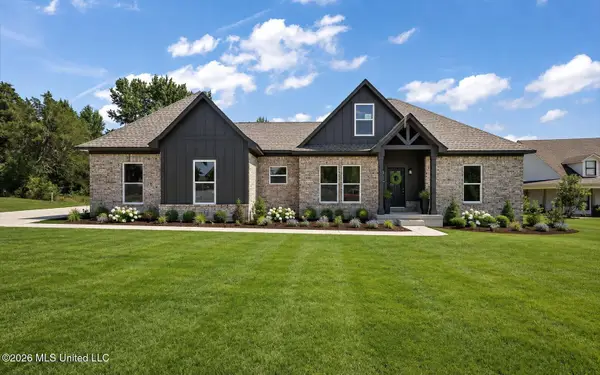
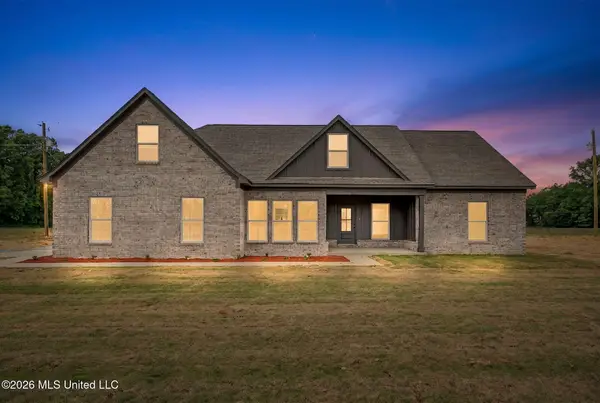 $349,900Coming Soon4 beds 2 baths1,900 sq. ft.
1300 Barr Road, Coldwater, MS 38618
MLS# 4161162Listed by: CRYE-LEIKE HERNANDO - Coming Soon
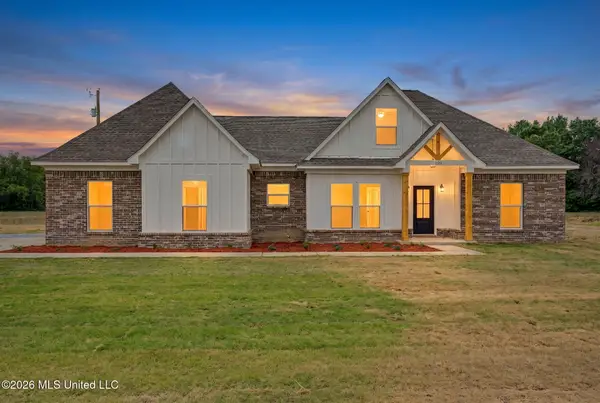
 $349,900Coming Soon4 beds 2 baths1,900 sq. ft.
1250 Barr Road, Coldwater, MS 38618
MLS# 4161165Listed by: CRYE-LEIKE HERNANDO - Coming Soon
 $339,900Coming Soon4 beds 2 baths1,900 sq. ft.
530 Cherry Tree Lane, Coldwater, MS 38618
MLS# 4158657Listed by: CRYE-LEIKE HERNANDO - New
 $175,000Active20.03 Acres
20.03 Old Memphis Oxford Road, Coldwater, MS 38618
MLS# 4163776Listed by: DREAM MAKER REALTY - New
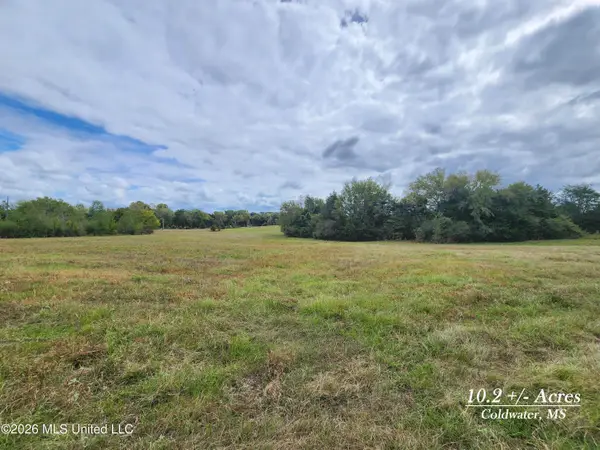 $127,500Active10.2 Acres
10.2 Old Memphis Oxford Road, Coldwater, MS 38618
MLS# 4163778Listed by: DREAM MAKER REALTY - New
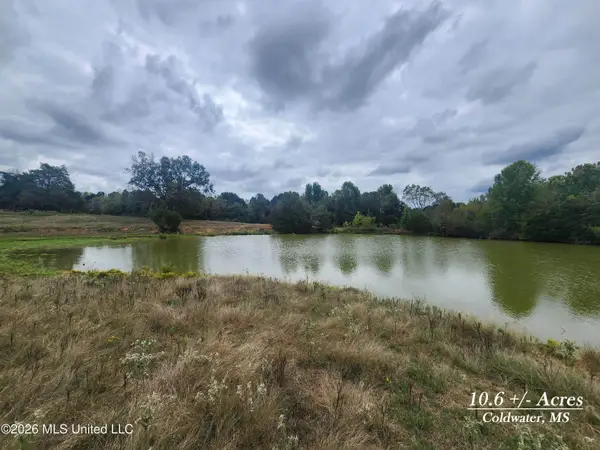 $132,500Active10.61 Acres
10.61 Old Memphis Oxford Road, Coldwater, MS 38618
MLS# 4163731Listed by: DREAM MAKER REALTY - New
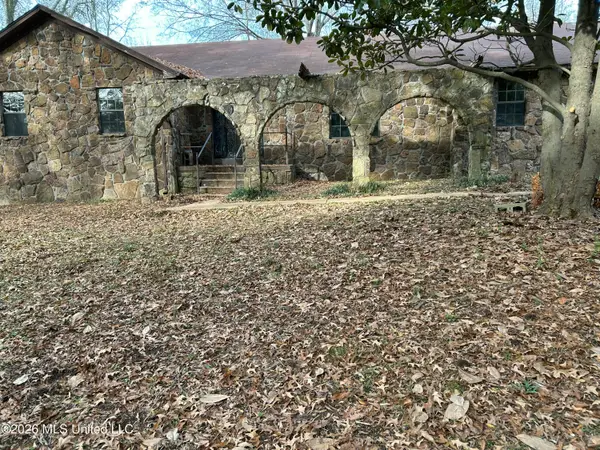 $289,000Active3 beds 3 baths1,832 sq. ft.
309 Wallace Drive, Coldwater, MS 38618
MLS# 4163222Listed by: CAPSTONE REALTY SERVICES - New
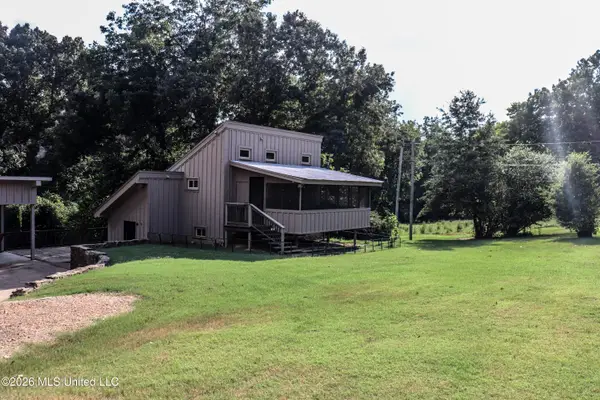 $210,000Active3 beds 1 baths982 sq. ft.
91 Holloway Road, Coldwater, MS 38618
MLS# 4163140Listed by: CRYE-LEIKE HERNANDO 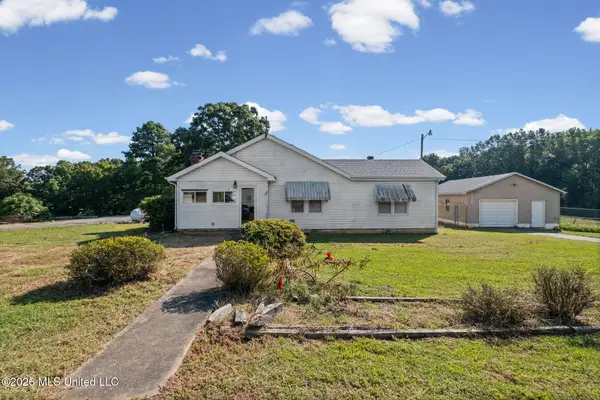 $230,000Pending3 beds 3 baths1,765 sq. ft.
5126 Smith Road, Coldwater, MS 38618
MLS# 4162986Listed by: KAIZEN REALTY


Protect your home and budget from life's surprises with an Assurant Home Warranty, backed by a partner that supports you through every step of homeownership. Explore Plans.
© 2023 - 2026 ERA Franchise Systems LLC. All rights reserved. ERA Franchise Systems LLC fully supports the principles of the Fair Housing Act and the Equal Opportunity Act. ERA, ERA Real Estate powered, and their respective logos are registered service marks of ERA Franchise Systems LLC. Each office is independently owned and operated.