
141 Deerfield Trace, Coldwater, MS 38618
Local realty services provided by:ERA TOP AGENT REALTY
Listed by: jason c gaia
Office: bhhs mclemore & co realty
MLS#:4165881
Source:MS_UNITED
Price summary
- Price:$335,000
- Price per sq. ft.:$177.81
About this home
Picture it: the sky glows gold, the porch lights flicker on, and you turn onto your own two private acres greeted by a timber-beamed gable entry that says "welcome home" before you even reach the door. Built in 2023 and move-in ready, this brick single-level beauty gives you room to breathe, space to gather, and a wooded backdrop that makes every evening feel like a getaway. Step into the foyer and feel the home open up around you. Wood-look laminate flooring flows throughout, smooth ceilings and high ceilings keep things airy, and recessed lighting and ceiling fans make every room bright and comfortable. The den is the heart of the home, anchored by a stone-tile fireplace surround and a cozy atmosphere. Movie nights, football Saturdays, quiet winter mornings with a hot cup of coffee, this is where the memories happen. The kitchen was made for gathering. Granite countertops, a generous center island with breakfast bar seating, stainless steel appliances and a walk-in pantry make everything from weeknight dinners to holiday feasts a joy. The sunny breakfast area looks out through big windows to the backyard and tree line, with a door that steps right out to the patio. Start your morning here with the sun streaming in, and you may never want to leave. Then retreat to the primary suite, your own private sanctuary. A tray ceiling adds a touch of elegance, and the spa-inspired bath invites you to truly unwind featuring a free-standing soaking tub, a separate walk-in shower, double vanities and a full walk-in closet that holds it all. The other three bedrooms are comfortable and bright, with ceiling fans and laminate wood flooring. Enjoy the walk-in closets for extra storage. Outside is where this home really shines. Sip your coffee or unwind at sunset on the covered patio relishing the peace and quiet. You have the freedom to garden, play, entertain or simply enjoy the open space on this nearly two acre lot. The front landscape beds with accent lighting and the craftsman-style entry give this home real curb appeal from the moment you arrive. Thoughtful details make daily life easy. A side-load two-car garage and a separate storage room keeps the clutter out of sight. A full-size laundry room sits on the main level, and the floored attic with pull-down stairs adds even more storage. Insulated windows, rain gutters, architectural shingles, security lights and fiber-to-the-house high-speed internet round out a home that is as practical as it is beautiful. Homes with this much space, this much style and this much peace and quiet with nothing left to do but unpack. Come see how it feels to walk through the door and know you are home. Schedule your private showing today at 141 Deerfield Trace before someone else falls in love with it first!...
Contact an agent
Home facts
- Year built:2023
- Subdivision & Development:Deerfield Estates
- Listing ID #:4165881
- Added:3 day(s) ago
- Updated:October 22, 2026 at 03:11 PM
Rooms and interior
- Bedrooms:4
- Total bathrooms:2
- Full bathrooms:2
- Rooms Total:10
- Flooring:Laminate, See Remarks
- Bathrooms Description:Double Vanity, Soaking Tub
- Kitchen Description:Double Vanity, Kitchen Island, Soaking Tub
- Living area:1,884 sq. ft.
Heating and cooling
- Cooling:Central Air, Heat Pump
- Heating:Central, Heat Pump
- Central air:Yes
Structure and exterior
- Year built:2023
- Building area:1,884 sq. ft.
- Lot area:2 Acres
- Lot Features:Level, Rectangular Lot
- Architectural Style:Traditional
- Construction Materials:Brick, Vinyl
- Exterior Features:Private Yard, Rain Gutters
- Foundation Description:Slab
- Levels:1 Story
Schools
- High school:Independence
- Middle school:Independence
- Elementary school:Independence
Utilities
- Water:Well
- Sewer:Septic Tank, Sewer Connected
Finances and disclosures
- Price:$335,000
- Price per sq. ft.:$177.81
- Tax amount:$2,847 (2025)
Features and amenities
- Laundry features:Electric Dryer Hookup, Laundry Room, Main Level
- Amenities:Blinds, Breakfast Bar, Ceiling Fan(s), Entrance Foyer, Granite Counters, High Ceilings, High Speed Internet, Insulated Windows, Open Floorplan, Pantry, Primary Downstairs, Recessed Lighting, Walk-In Closet(s)
Parking
- Total parking spaces:2
- Parking description:Attached, Concrete, Driveway, Garage Door Opener, Garage Faces Side, Gravel
- Garage:Yes
- Garage spaces:2
New listings near 141 Deerfield Trace
- Coming Soon
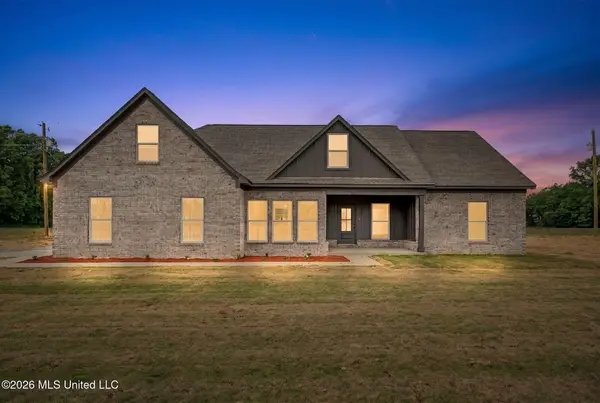
 $349,900Coming Soon4 beds 2 baths1,900 sq. ft.
1180 Barr Road, Coldwater, MS 38618
MLS# 4161166Listed by: CRYE-LEIKE HERNANDO - Coming Soon
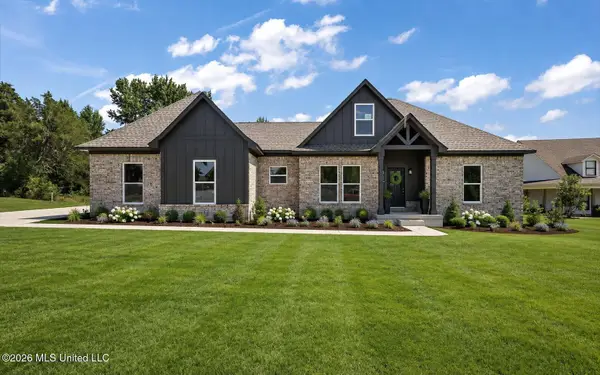
 $349,900Coming Soon4 beds 2 baths1,900 sq. ft.
1300 Barr Road, Coldwater, MS 38618
MLS# 4161162Listed by: CRYE-LEIKE HERNANDO - Coming Soon
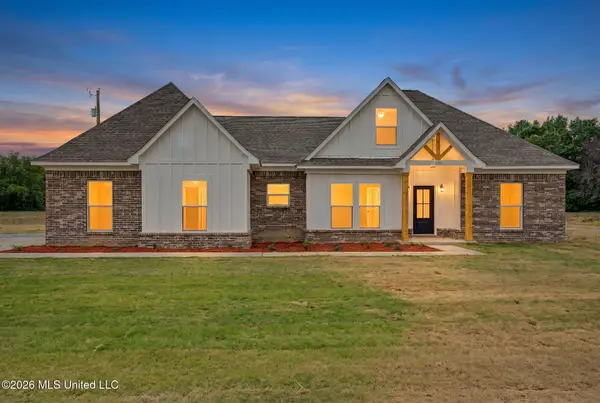
 $349,900Coming Soon4 beds 2 baths1,900 sq. ft.
1250 Barr Road, Coldwater, MS 38618
MLS# 4161165Listed by: CRYE-LEIKE HERNANDO - Coming Soon
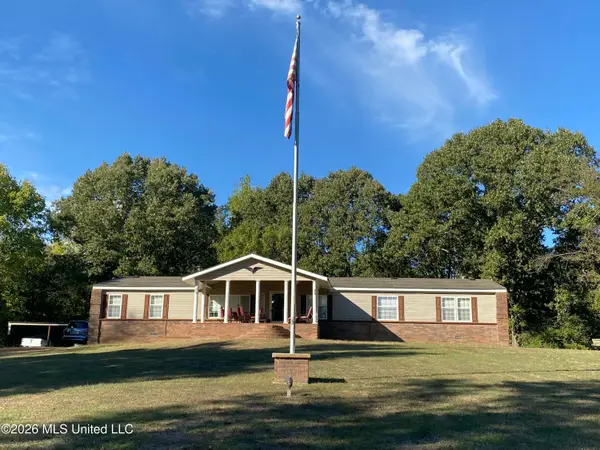
 $339,900Coming Soon4 beds 2 baths1,900 sq. ft.
530 Cherry Tree Lane, Coldwater, MS 38618
MLS# 4158657Listed by: CRYE-LEIKE HERNANDO - New
 $425,000Active4 beds 2 baths2,432 sq. ft.
1102 Prichard Road, Coldwater, MS 38618
MLS# 4166186Listed by: ANDERSON REALTY & CONSTRUCTION INC - New
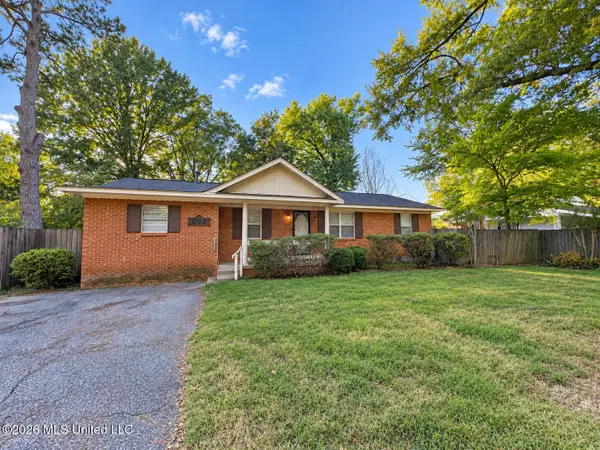 $180,000Active3 beds 2 baths2,082 sq. ft.
695 Powell Street, Coldwater, MS 38618
MLS# 4166169Listed by: OPENDOOR BROKERAGE LLC 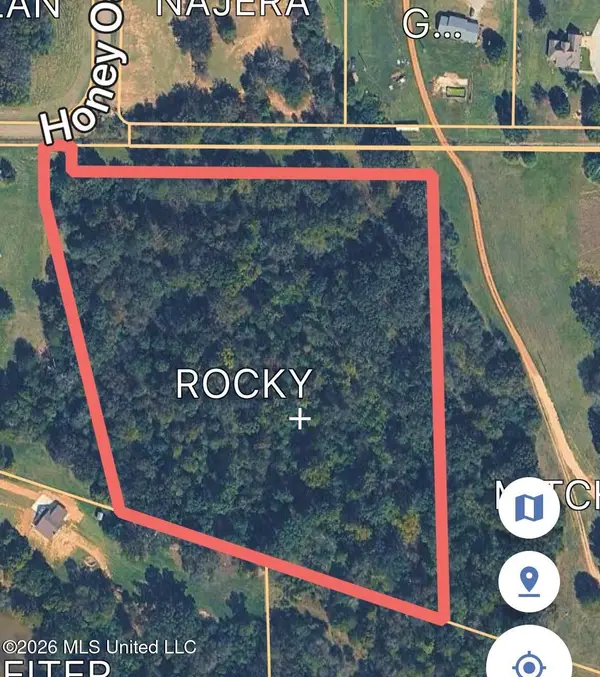 $125,000Active10.01 Acres
10 Acres County Line Road, Coldwater, MS 38618
MLS# 4159476Listed by: CRYE-LEIKE OF MS-SH- New
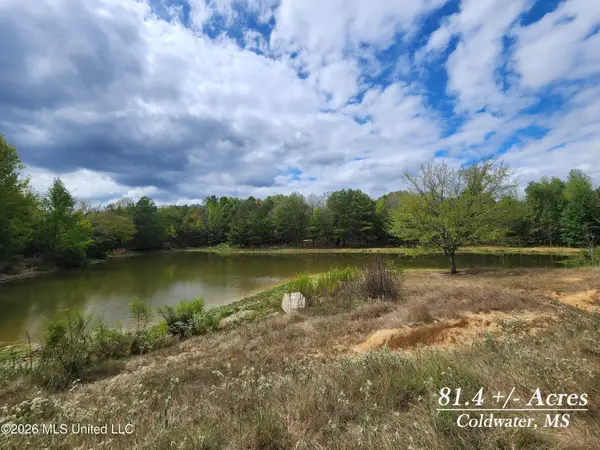 $525,000Active81.4 Acres
81.4 Rowell Road, Coldwater, MS 38618
MLS# 4165886Listed by: DREAM MAKER REALTY - New
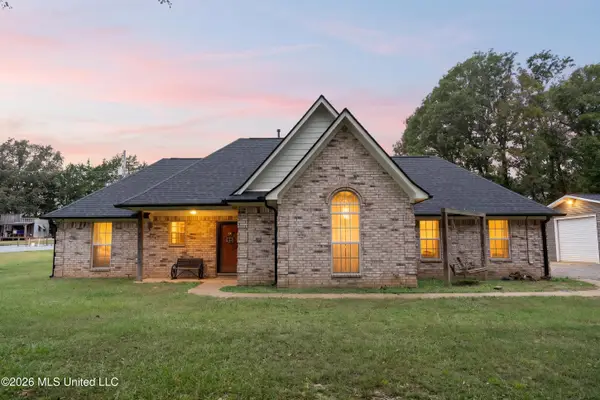 $284,900Active3 beds 2 baths1,377 sq. ft.
313 Springrun Road, Coldwater, MS 38618
MLS# 4165864Listed by: RE/MAX REALTY GROUP


Protect your home and budget from life's surprises with an Assurant Home Warranty, backed by a partner that supports you through every step of homeownership. Explore Plans.
© 2023 - 2026 ERA Franchise Systems LLC. All rights reserved. ERA Franchise Systems LLC fully supports the principles of the Fair Housing Act and the Equal Opportunity Act. ERA, ERA Real Estate powered, and their respective logos are registered service marks of ERA Franchise Systems LLC. Each office is independently owned and operated.