
2500 Mays Road, Coldwater, MS 38618
Local realty services provided by:ERA TOP AGENT REALTY
Listed by: christy l rayburn
Office: crye-leike hernando
MLS#:4158903
Source:MS_UNITED
Price summary
- Price:$375,000
- Price per sq. ft.:$175.81
About this home
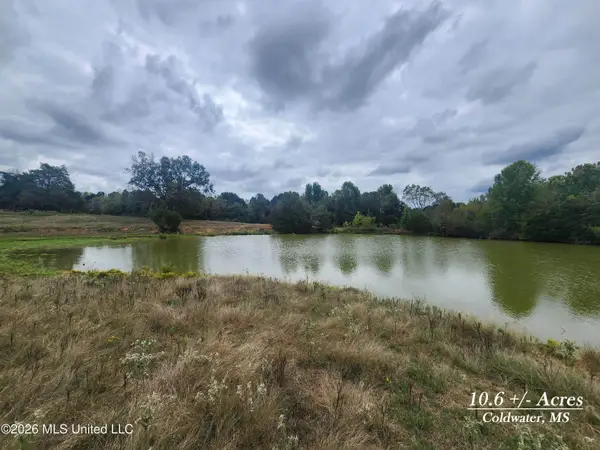
Enjoy peaceful living on 10.70 beautiful acres with no HOA! This inviting 3-bedroom, 2-bath home offers an ideal combination of space, privacy, and functionality. A large covered front porch welcomes you home and provides the perfect place to relax and take in the peaceful surroundings. Inside, the spacious living room features a fireplace with gas logs and built-ins. The generously sized kitchen offers abundant counter space along with a large walk-in pantry for additional storage. The sunroom is a standout with vaulted ceilings and an abundance of natural light. The generous primary suite is a retreat of its own, featuring a second fireplace with gas logs. A private deck creates a peaceful spot to enjoy the surrounding acreage. The 2-car garage features a large, attached workshop at the rear, complete with custom cabinetry, providing an exceptional space for woodworking, hobbies, projects, or additional storage. A greenhouse adds even more versatility for those who enjoy gardening. Recent improvements include a new roof, new tankless water heater, and new well pump. With 10.70 peaceful acres, no HOA, and plenty of room to spread out, this property offers a rare opportunity to enjoy privacy and space without sacrificing everyday comfort....
Contact an agent
Home facts
- Year built:2002
- Subdivision & Development:Wakefield Estates
- Listing ID #:4158903
- Added:49 day(s) ago
- Updated:October 01, 2026 at 07:47 AM
Rooms and interior
- Bedrooms:3
- Total bathrooms:2
- Full bathrooms:2
- Flooring:Carpet, Combination, Laminate, Linoleum, Tile, Wood
- Kitchen Description:Eat-in Kitchen
- Living area:2,133 sq. ft.
Heating and cooling
- Cooling:Central Air, Gas
- Heating:Central, Propane
- Central air:Yes
Structure and exterior
- Year built:2002
- Building area:2,133 sq. ft.
- Lot area:10.7 Acres
- Lot Features:Landscaped, Many Trees
- Architectural Style:Farmhouse
- Construction Materials:Siding, Vinyl
- Exterior Features:Rain Gutters
- Foundation Description:Slab
- Levels:1 Story
Schools
- High school:Independence
- Middle school:Independence
- Elementary school:Independence
Utilities
- Water:Well
- Sewer:Septic Tank
Finances and disclosures
- Price:$375,000
- Price per sq. ft.:$175.81
- Tax amount:$1,106 (2025)
Features and amenities
- Laundry features:Laundry Closet
- Amenities:Aluminum Frames, Built-in Features, Ceiling Fan(s), Crown Molding, Entrance Foyer, Pantry, Walk-In Closet(s)
Parking
- Total parking spaces:2
- Parking description:Attached, Gravel
- Garage:Yes
- Garage spaces:2
New listings near 2500 Mays Road
- Coming Soon
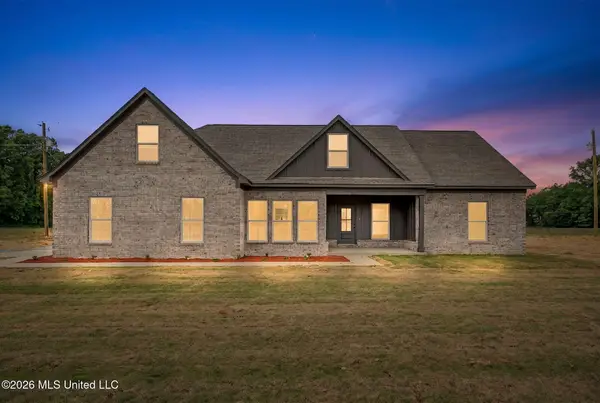
 $349,900Coming Soon4 beds 2 baths1,900 sq. ft.
1180 Barr Road, Coldwater, MS 38618
MLS# 4161166Listed by: CRYE-LEIKE HERNANDO - Coming Soon
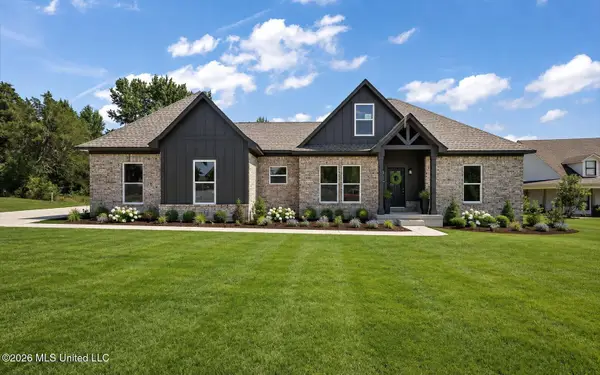
 $349,900Coming Soon4 beds 2 baths1,900 sq. ft.
1300 Barr Road, Coldwater, MS 38618
MLS# 4161162Listed by: CRYE-LEIKE HERNANDO - Coming Soon
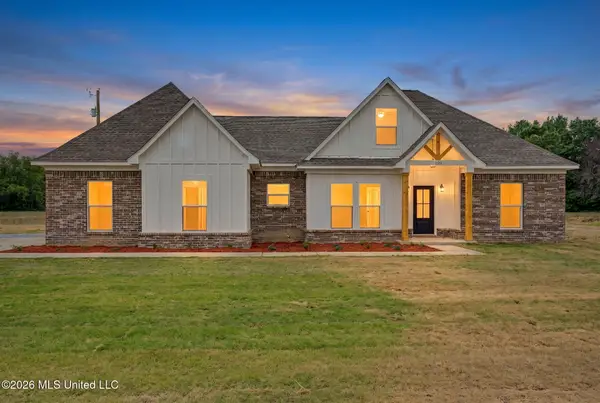
 $349,900Coming Soon4 beds 2 baths1,900 sq. ft.
1250 Barr Road, Coldwater, MS 38618
MLS# 4161165Listed by: CRYE-LEIKE HERNANDO - Coming Soon
 $339,900Coming Soon4 beds 2 baths1,900 sq. ft.
530 Cherry Tree Lane, Coldwater, MS 38618
MLS# 4158657Listed by: CRYE-LEIKE HERNANDO - New
 $127,000Active11.05 Acres
11.05 Bub Jamison Road, Coldwater, MS 38618
MLS# 4164050Listed by: DREAM MAKER REALTY - New
 $127,500Active11.09 Acres
11.09 Bub Jamison Road, Coldwater, MS 38618
MLS# 4163915Listed by: DREAM MAKER REALTY - New
 $125,000Active10.02 Acres
10.02 Bub Jamison Road, Coldwater, MS 38618
MLS# 4163800Listed by: DREAM MAKER REALTY - New
 $175,000Active20.03 Acres
20.03 Old Memphis Oxford Road, Coldwater, MS 38618
MLS# 4163776Listed by: DREAM MAKER REALTY - New
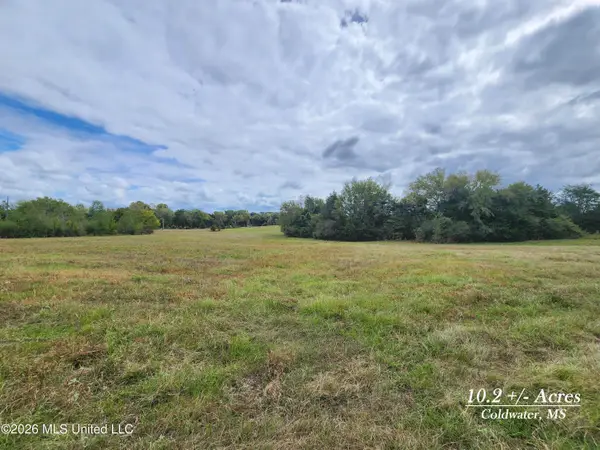 $127,500Active10.2 Acres
10.2 Old Memphis Oxford Road, Coldwater, MS 38618
MLS# 4163778Listed by: DREAM MAKER REALTY - New
 $132,500Active10.61 Acres
10.61 Old Memphis Oxford Road, Coldwater, MS 38618
MLS# 4163731Listed by: DREAM MAKER REALTY


Protect your home and budget from life's surprises with an Assurant Home Warranty, backed by a partner that supports you through every step of homeownership. Explore Plans.
© 2023 - 2026 ERA Franchise Systems LLC. All rights reserved. ERA Franchise Systems LLC fully supports the principles of the Fair Housing Act and the Equal Opportunity Act. ERA, ERA Real Estate powered, and their respective logos are registered service marks of ERA Franchise Systems LLC. Each office is independently owned and operated.