
479 Hope Road, Coldwater, MS 38618
Local realty services provided by:ERA TOP AGENT REALTY
Listed by: jonathan l bunch
Office: best real estate company, llc.
MLS#:4151319
Source:MS_UNITED
Price summary
- Price:$865,000
- Price per sq. ft.:$288.33
About this home
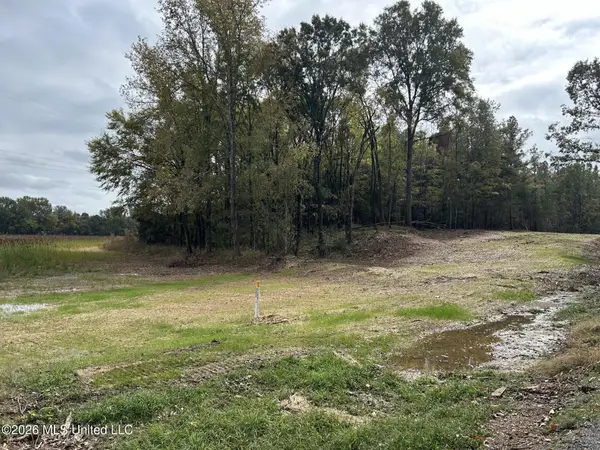
A RARE FIND! LUXURY COUNTRY LIVING AT IT'S BEST! ABSOLUTELY STUNNING CUSTOM BUILT HOME SITUATED PRIVATELY IN THE HEART OF 36 PICTURESQUE ACRES THAT OFFERS THE PERFECT BLEND OF OPEN PASTURE AND SERENE WOODS. ~ GORGEOUS MULTI-GENERATIONAL HOME THAT FEATURES 4 BEDROOMS AND 4 1/2 BATHS W/ THREE FIREPLACES THROUGHOUT GAS & WOODD BURNING ~WHOLE HOUSE GENERAC GENERATOR FOR COMFORT IN A POWER OUTAGE' 2 CAR SIDE LOAD GARAGE~ LARGE COVERED FRONT PORCH ~ SPACIOUS FOYER~ LOW MAINTENANCE CUSTOM STAINED CONCRETE FLOORS THROUGHOUT THE DOWNSTAIRS (NO CARPET). ~ FORMAL DINING ROOM~ CUSTOM PET ROOM W/ PRIVATE ENTRANCE~ OPEN LIVING ROOM W/ CUSTOM BUILT-IN ADJUSTABLE BOOKSHELVES, LOWER CUSTOM CABINETS ON TWO WALLS, & A WOOD BURNING FIREPLACE.W/ HEARTH & CUSTOM MANTLE~ BEAUTIFUL CUSTOM CHEF'S KITCHEN W/ A LARGE CENTER ISLAND, CUSTOM ISLAND PENDANT LIGHTING, 5 BURNER GAS COOKTOP, NEW CUSTOM MICROWAVE VENT HOOD, CUSTOM CABINETS W/BUILT-IN COLUMN SHELVING WITH ADJUSTABLE DRAWERS INSIDE THE CABINETS, LAZY SUSAN CUSTOM CABINET, AND FARM SINK W/ SKIRTED CABINET BELOW. ~ BREAKFAST AREA / HEARTH ROOM W/ CORNER GAS FIREPLACE W/ CUSTOM MANTLE & BRICK SURROUND. ~ SPACIOUS PRIMARY BEDROOM W/ CUSTOM CROWN MOLDING~ LUXURY EN-SUITE PRIMARY BATH W/ DOUBLE VANITY SINKS, GRANITE COUNTERTOPS, BUILT IN DRESSING BENCH. LARGE CUSTOM MARBLE TILED WALK-IN CLOSET W/ BUILT IN BENCH OF GRANITE, AND LARGE WALK-IN CLOSET W/ CUSTOM BUILT IN SHELVING. ~ 1/2 BATH /POWDER ROOM ~ MUD ROOM W/ CUSTOM LOCKERS & STORAGE CUBBY SPACES ~ VERY UNIQUE LAUNDRY ROOM W/ UTILTY SINK AND AN ALL PURPOSE WALK-IN SHOWER ~ ~STAIRS W/ CUSTOM OAK TREADS AND CUSTOM RAILINGS THAT LEADS UPSTAIRS TO BEDROOM #2 WHICH IS LARGE ENOUGH FOR SITTING AREA , CUSTOM TO THE CEILING ADJUSTABLE BUILT IN BOOK SHELVES W/ READING SEAT NEAR WINDOWS, OPEN BEAM CEILINGS, AND EN-SUITE BATH W/ CUSTOM MARBLE TILED SHOWER. ~ BEDROOM #3 / GUEST SUITE W/ LARGE WINDOWS COVERING THE ENTIRE WALL OVERLOOKING THE MANICURED WOODED AREA, GAS FIREPLACE, LARGE ROOM THAT ACCOMMODATES EXTRA SEATING, AND AN EN-SUITE BATH. ~ BEDROOM # 4 HAS BEAUTIFUL WINDOWS OVERLOOKING THE BEAUTIFUL FRONT MANICURED LANDSCAPE, SPACIOUS ROOM LARGE ENOUGH FOR SITTING AREA, AND AN EN-SUITE BATH. ~ UNFINISHED BONUS ROOM FOR FUTURE EXPANSION~ DOUBLE FRENCH DOORS THAT LEADS TO GARDENS AND PATIO~ CUSTOM BUILT DUTCH DOORS THAT OPENS TO A CUSTOM SCREENED IN PATIO W/ EXPOSED BEAMS AND STAINED CEILINGS ~ DID I FORGET TO MENTION THAT THIS HOME IS EQUIPPED WITH A WHOLE HOUSE GENERAC GENERATOR THAT WAS CUSTOM INSTALLED IN 2023 AND ALSO A 500 GALLON LEASED PROPANE TANK FOR LONG WINTERS. ~ THERE IS A BRAND NEW 88 SQUARE FOOT HEN HOUSE W/ A 420 SQUARE FOOT RUN THAT WAS CUSTOM BUILT IN 2026. ~ ENJOY PEACEFUL COUNTRY LIVING SURROUNDED BY ROLLING FIELDS, TOWERING TREES, AND ABUNDANT WILDLIFE. WHETHER YOU ARE LOOKING FOR A PRIVATE RETREAT, AN EQUESTRIAN ESTATE, OR A PLACE TO ENJOY THE OUTDOORS, THIS PROPERTY PROVIDES ENDLESS POSSIBILITIES & BREATHTAKING VIEWS IN EVERY DIRECTION. ~ THERE IS POTENTIAL FOR ANTHER LONG DRIVEWAY TO BE INSTALLED ONTO THE PROPERTY THAT FACES HIGHWAY 305 WHICH WOULD GIVE THIS PROPERTY ACCESS ULTIMATE ACCESS FROM BOTH SIDES. THIS PROPERTY ALSO HAS CLOSE PROXIMITY TO SHOPPING IN OLIVE BRANCH. HERNANDO, SOUTHAVEN, GERMANTOWN, OR COLLIERVILLE. THIS LUXURY PROPERTY IS DEFINITELY A MUST SEE!! SCHEDULE YOUR APPOINTMENT TODAY!...
Contact an agent
Home facts
- Year built:2017
- Subdivision & Development:Hope Crossing
- Listing ID #:4151319
- Added:166 day(s) ago
- Updated:November 15, 2026 at 04:01 PM
Rooms and interior
- Bedrooms:4
- Total bathrooms:5
- Full bathrooms:4
- Half bathrooms:1
- Rooms Total:8
- Flooring:Concrete
- Bathrooms Description:Double Vanity
- Kitchen Description:Double Vanity, Eat-in Kitchen, Kitchen Island
- Living area:3,000 sq. ft.
Heating and cooling
- Cooling:Central Air, Dual
- Heating:Central
- Central air:Yes
Structure and exterior
- Year built:2017
- Building area:3,000 sq. ft.
- Lot area:36.1 Acres
- Lot Features:Wooded
- Architectural Style:Farmhouse, Traditional
- Foundation Description:Slab
- Levels:2 Story
Schools
- High school:Independence
- Middle school:Independence
- Elementary school:East Tate
Utilities
- Water:Well
- Sewer:Waste Treatment Plant
Finances and disclosures
- Price:$865,000
- Price per sq. ft.:$288.33
- Tax amount:$1,877 (2025)
Features and amenities
- Laundry features:Laundry Room, Main Level
- Amenities:Breakfast Bar, Ceiling Fan(s), Crown Molding, Entrance Foyer, Granite Counters, Open Floorplan, Pantry, Primary Downstairs, Recessed Lighting, Walk-In Closet(s)
Parking
- Total parking spaces:2
- Parking description:Garage Door Opener, Garage Faces Side, Gravel
- Garage:Yes
- Garage spaces:2
New listings near 479 Hope Road
- Coming Soon
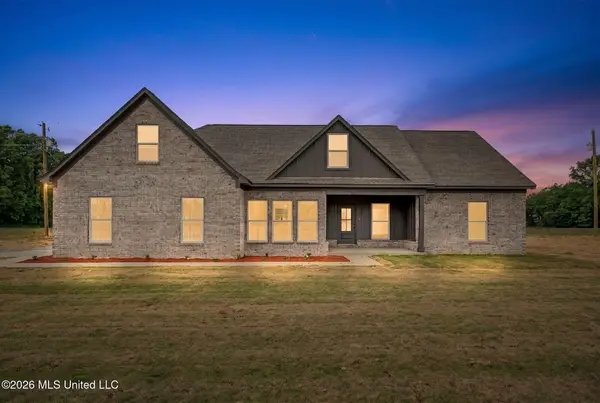
 $349,900Coming Soon4 beds 2 baths2,100 sq. ft.
1180 Barr Road, Coldwater, MS 38618
MLS# 4161166Listed by: CRYE-LEIKE HERNANDO - Coming Soon
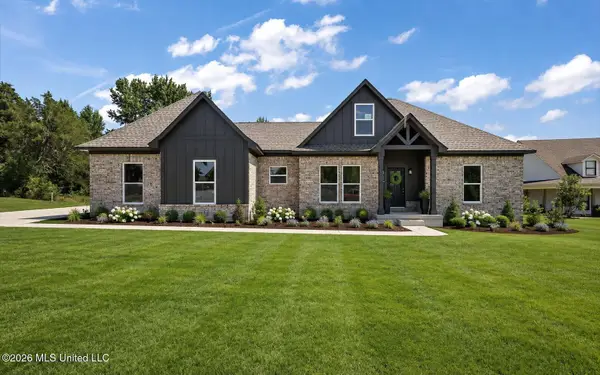
 $349,900Coming Soon4 beds 2 baths1,900 sq. ft.
1300 Barr Road, Coldwater, MS 38618
MLS# 4161162Listed by: CRYE-LEIKE HERNANDO - Coming Soon
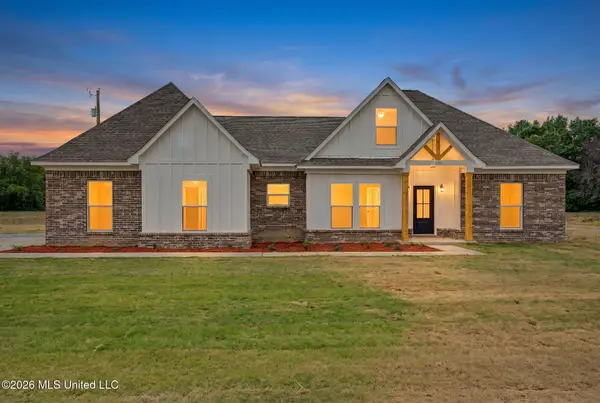
 $349,900Coming Soon4 beds 2 baths1,900 sq. ft.
1250 Barr Road, Coldwater, MS 38618
MLS# 4161165Listed by: CRYE-LEIKE HERNANDO - Coming Soon
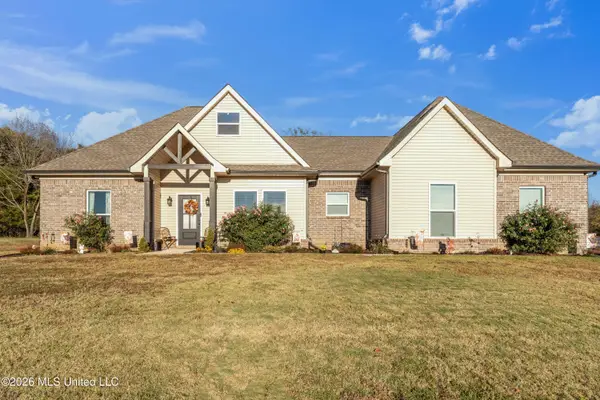
 $339,900Coming Soon4 beds 2 baths1,900 sq. ft.
530 Cherry Tree Lane, Coldwater, MS 38618
MLS# 4158657Listed by: CRYE-LEIKE HERNANDO - New
 $335,000Active4 beds 2 baths1,900 sq. ft.
111 Deerfield Trace, Coldwater, MS 38618
MLS# 4168005Listed by: KELLER WILLIAMS REALTY - New
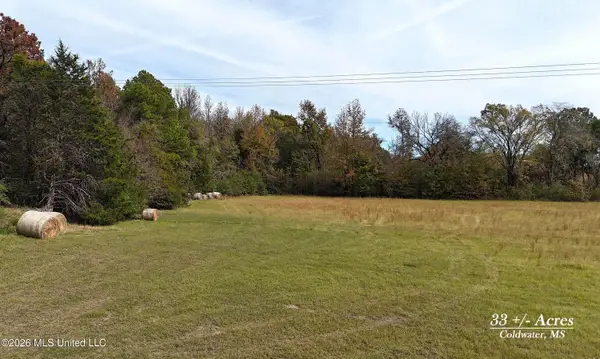 $260,000Active33.13 Acres
Hwy 305, Coldwater, MS 38618
MLS# 4167934Listed by: DREAM MAKER REALTY 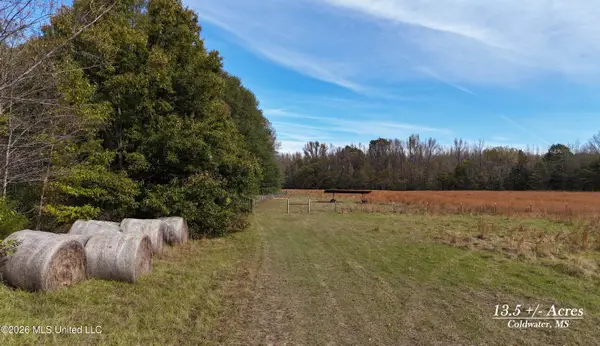 $155,000Pending13.5 Acres
Rowell Rd, Coldwater, MS 38618
MLS# 4167845Listed by: DREAM MAKER REALTY- New
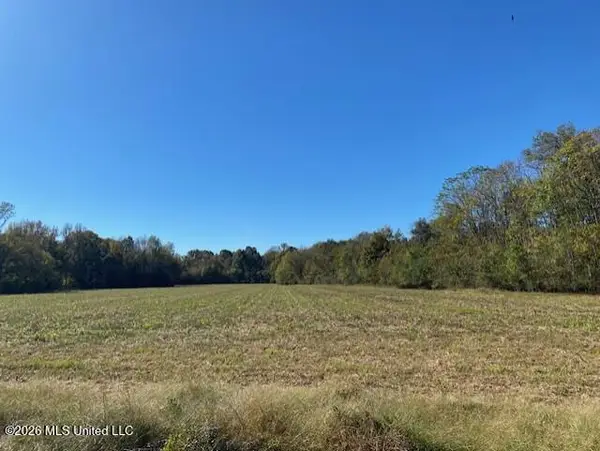 $390,000Active39 Acres
5573 Sycamore Road Road, Coldwater, MS 38618
MLS# 4167697Listed by: STEVENS REALTY & AUCTION CO, LLC - New
 $45,000Active5.9 Acres
Bend Road, Coldwater, MS 38618
MLS# 4167668Listed by: KELLER WILLIAMS REALTY - MS - New
 $160,000Active10.02 Acres
560 Hardin Lane, Coldwater, MS 38618
MLS# 4167494Listed by: CRYE-LEIKE OF MS-SH


Protect your home and budget from life's surprises with an Assurant Home Warranty, backed by a partner that supports you through every step of homeownership. Explore Plans.
© 2023 - 2026 ERA Franchise Systems LLC. All rights reserved. ERA Franchise Systems LLC fully supports the principles of the Fair Housing Act and the Equal Opportunity Act. ERA, ERA Real Estate powered, and their respective logos are registered service marks of ERA Franchise Systems LLC. Each office is independently owned and operated.