
15 N Chestnut, Columbus, MS 39705
Local realty services provided by:ERA Town & Campus Realty
15 N Chestnut,Columbus, MS 39705
$259,900
- 3 Beds
- 2 Baths
- 2,196 sq. ft.
- Single family
- Active
Listed by: kelly frady
Office: coldwell banker frady & associates
MLS#:26-2233
Source:MS_GTAR
Price summary
- Price:$259,900
- Price per sq. ft.:$118.35
About this home
Welcome home to this spacious 3-bedroom, 2-bath home situated on a desirable corner lot! Inside, you'll find a formal living room along with a large family room, providing plenty of space for everyday living, entertaining, and family gatherings. Outside, the fenced backyard offers plenty of room for pets, play, or outdoor entertaining. A detached garage provides additional parking and workspace, while the storage building offers extra space for lawn equipment, tools, and more. Located in the Caledonia School District and conveniently situated near Columbus Air Force Base, shopping, restaurants, and everyday amenities, this home combines space, functionality, and a convenient location.
Contact an agent
Home facts
- Year built:1990
- Subdivision & Development:Oakdale Park
- Listing ID #:26-2233
- Added:1 day(s) ago
- Updated:September 30, 2026 at 11:26 PM
Rooms and interior
- Bedrooms:3
- Total bathrooms:2
- Full bathrooms:2
- Rooms Total:10
- Flooring:carpet, tile
- Living area:2,196 sq. ft.
Heating and cooling
- Cooling:Central Air, Electric
- Heating:Central, Natural gas
- Central air:Yes
Structure and exterior
- Year built:1990
- Building area:2,196 sq. ft.
- Lot area:0.37 Acres
- Architectural Style:Ranch
- Construction Materials:Brick Veneer
Finances and disclosures
- Price:$259,900
- Price per sq. ft.:$118.35
- Tax amount:$447 (2025)
Features and amenities
- Appliances:Cooking Unit
Parking
- Garage spaces:1
New listings near 15 N Chestnut
- New
 $3,575,000Active3 beds 4 baths4,421 sq. ft.
432 Old Country, Columbus, MS 39702
MLS# 26-2226Listed by: TOM SMITH LAND AND HOMES - New
 $179,000Active3 beds 2 baths1,585 sq. ft.
52 Belle, Columbus, MS 39702
MLS# 26-2224Listed by: LEGACY REAL ESTATE GROUP - New
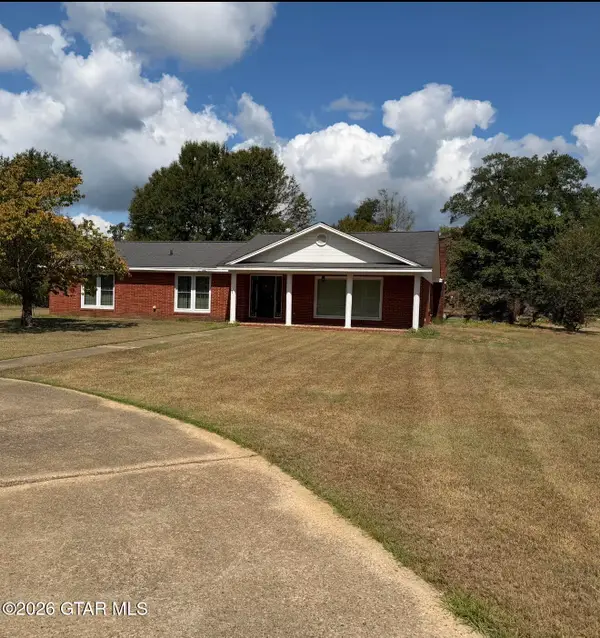 $250,000Active3 beds 2 baths2,535 sq. ft.
225 Warpath, Columbus, MS 39702
MLS# 26-2219Listed by: B.O.S.S. REALTY - New
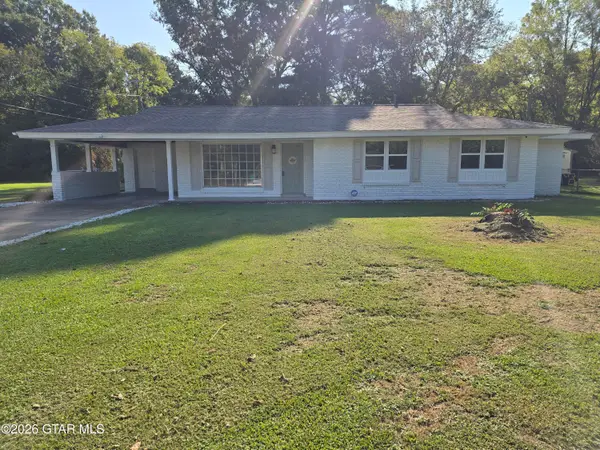 $219,900Active4 beds 3 baths1,481 sq. ft.
1428 6th, Columbus, MS 39701
MLS# 26-2206Listed by: REGENT REAL ESTATE GROUP LLC - New
 $219,900Active3 beds 2 baths1,751 sq. ft.
1441 Golding, Columbus, MS 39702
MLS# 26-2204Listed by: CRYE-LEIKE PROPERTIES UNLIMITED - New
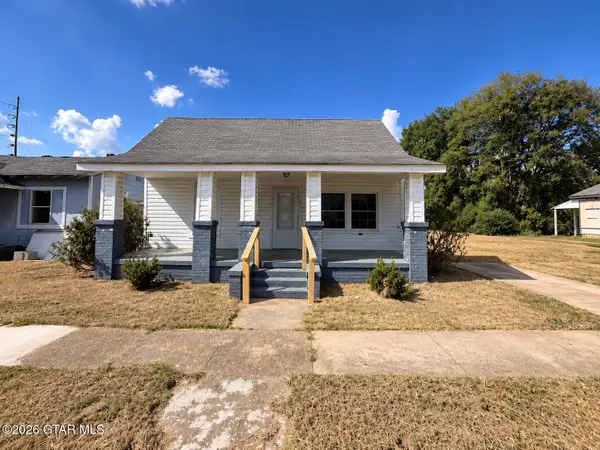 $49,900Active2 beds 2 baths1,216 sq. ft.
1615 4th, Columbus, MS 39701
MLS# 26-2201Listed by: CRYE-LEIKE PROPERTIES UNLIMITED - New
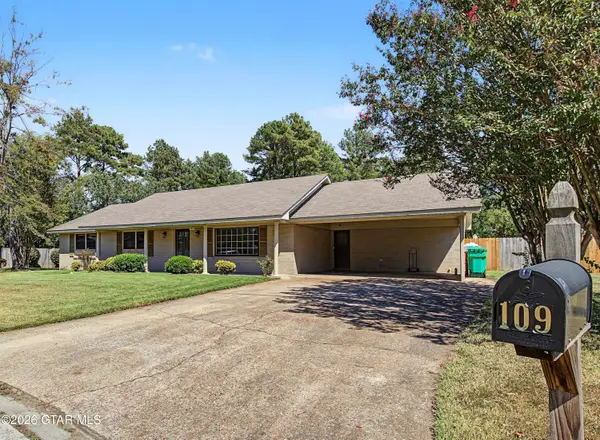 $189,900Active3 beds 2 baths1,824 sq. ft.
109 Eastwood, Columbus, MS 39702
MLS# 26-2197Listed by: RE/MAX PARTNERS - New
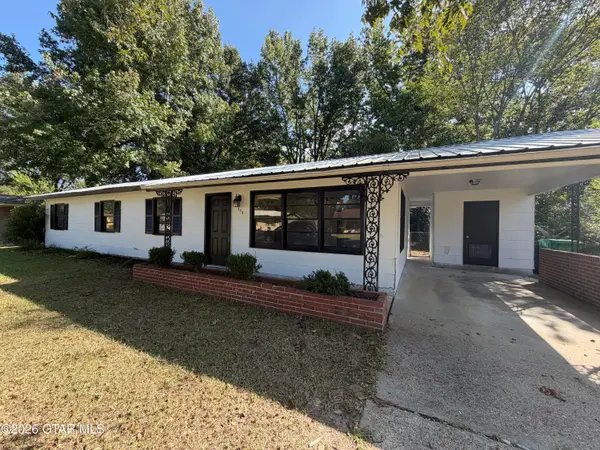 $154,500Active4 beds 2 baths1,350 sq. ft.
309 Vance, Columbus, MS 39701
MLS# 26-2195Listed by: HOMETOWN REALTY (BOF) 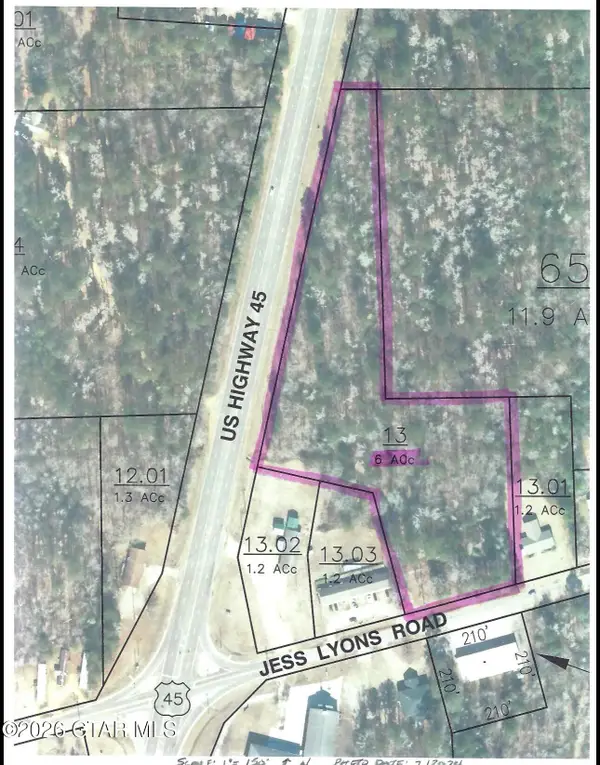 $95,000Active6 Acres
Highway 45 & Jess Lyons Rd, Columbus, MS 39705
MLS# 26-1454Listed by: REGENT REAL ESTATE GROUP LLC


Protect your home and budget from life's surprises with an Assurant Home Warranty, backed by a partner that supports you through every step of homeownership. Explore Plans.
© 2023 - 2026 ERA Franchise Systems LLC. All rights reserved. ERA Franchise Systems LLC fully supports the principles of the Fair Housing Act and the Equal Opportunity Act. ERA, ERA Real Estate powered, and their respective logos are registered service marks of ERA Franchise Systems LLC. Each office is independently owned and operated.