
70 Wood Glen, Columbus, MS 39705
Local realty services provided by:ERA Town & Campus Realty
70 Wood Glen,Columbus, MS 39705
$465,000
- 4 Beds
- 4 Baths
- 3,825 sq. ft.
- Single family
- Active
Listed by: moses james, jr.
Office: legacy real estate group
MLS#:26-2238
Source:MS_GTAR
Price summary
- Price:$465,000
- Price per sq. ft.:$121.57
About this home
Stunning 4-Bedroom/3.5 Bathroom Home Featuring Two Master Suites!
This home is filled with character, thoughtful design, and intricate details throughout the entire house! This impressive 4-bedroom, 3.5-bathroom property features a desirable split floor plan, offering flexibility, privacy, and comfortable living. The beautiful 24-foot tray ceilings create a grand sense of space, while abundant lighting highlights the home's distinctive details and inviting atmosphere. A separate office provides the perfect space for working from home, managing business, or creating a private study.
Fully fenced backyard with large, covered pavilion. That offers an ideal setting for entertaining guests with plenty of electrical outlets for added convenience.
Just a short drive to Columbus Air Force
Contact an agent
Home facts
- Year built:1986
- Subdivision & Development:Oakdale Park
- Listing ID #:26-2238
- Added:1 day(s) ago
- Updated:October 01, 2026 at 05:23 PM
Rooms and interior
- Bedrooms:4
- Total bathrooms:4
- Full bathrooms:3
- Half bathrooms:1
- Living area:3,825 sq. ft.
Heating and cooling
- Cooling:Central Air, Electric
- Heating:Central
- Central air:Yes
Structure and exterior
- Year built:1986
- Building area:3,825 sq. ft.
- Lot area:0.2 Acres
- Architectural Style:Ranch
Finances and disclosures
- Price:$465,000
- Price per sq. ft.:$121.57
- Tax amount:$1,250 (2025)
Features and amenities
- Appliances:Cooking Unit
New listings near 70 Wood Glen
- New
 $250,000Active3 beds 2 baths1,476 sq. ft.
186 Horseshoe, Columbus, MS 39705
MLS# 26-2245Listed by: COLDWELL BANKER FRADY & ASSOCIATES - New
 $90,000Active0 Acres
1520 College, Columbus, MS 39701
MLS# 26-2239Listed by: RE/MAX PARTNERS - New
 $22,500Active1.8 Acres
0 Old Macon, Columbus, MS 39701
MLS# 26-2241Listed by: HOMETOWN REALTY (BOF) - New
 $249,900Active3 beds 2 baths1,624 sq. ft.
90 Thomas, Columbus, MS 39705
MLS# 26-2237Listed by: LEGACY REAL ESTATE GROUP - New
 $259,900Active3 beds 2 baths2,196 sq. ft.
15 N Chestnut, Columbus, MS 39705
MLS# 26-2233Listed by: COLDWELL BANKER FRADY & ASSOCIATES - New
 $3,575,000Active3 beds 4 baths4,421 sq. ft.
432 Old Country, Columbus, MS 39702
MLS# 26-2226Listed by: TOM SMITH LAND AND HOMES - New
 $179,000Active3 beds 2 baths1,585 sq. ft.
52 Belle, Columbus, MS 39702
MLS# 26-2224Listed by: LEGACY REAL ESTATE GROUP - New
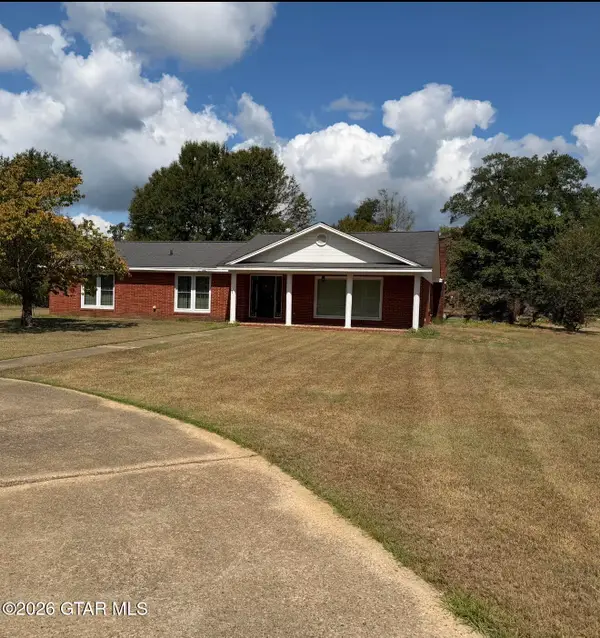 $250,000Active3 beds 2 baths2,535 sq. ft.
225 Warpath, Columbus, MS 39702
MLS# 26-2219Listed by: B.O.S.S. REALTY - New
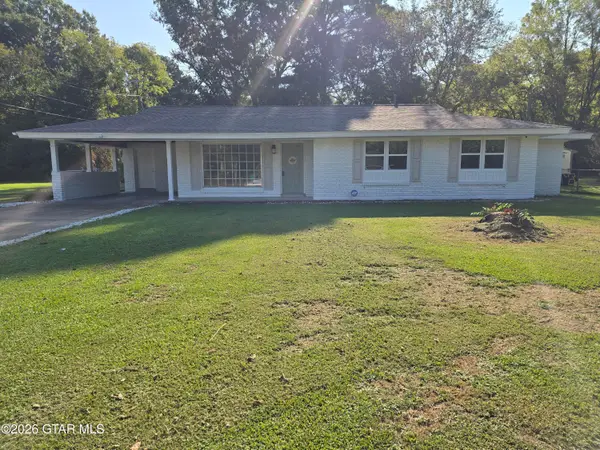 $219,900Active4 beds 3 baths1,481 sq. ft.
1428 6th, Columbus, MS 39701
MLS# 26-2206Listed by: REGENT REAL ESTATE GROUP LLC


Protect your home and budget from life's surprises with an Assurant Home Warranty, backed by a partner that supports you through every step of homeownership. Explore Plans.
© 2023 - 2026 ERA Franchise Systems LLC. All rights reserved. ERA Franchise Systems LLC fully supports the principles of the Fair Housing Act and the Equal Opportunity Act. ERA, ERA Real Estate powered, and their respective logos are registered service marks of ERA Franchise Systems LLC. Each office is independently owned and operated.