
16 Shankle Drive, Courtland, MS 38620
Local realty services provided by:ERA TOP AGENT REALTY
Listed by: dale alsup
Office: agner & associates
MLS#:4164485
Source:MS_UNITED
Price summary
- Price:$310,000
- Price per sq. ft.:$206.67
About this home
This house is a must see. Enjoy the country life close to town. The kitchen and living area welcome your family and guest. Home has all wood flooring, vaulted wood ceiling, granite countertops in the kitchen All cabinet doors and drawers are soft close. The back covered deck is perfect for peaceful mornings to enoy your coffee and watch the deer. Also has an almost new 30x30 workshop. This shop has electricity and double insulated. Perfect for your boat, side by side, 4 wheelers. You are just a short distance from Enid lake. Has 3 acres and your own pond. This home was totally remodeled 2 years ago. Internet is TVI fiber
Contact an agent
Home facts
- Year built:1985
- Subdivision & Development:Metes And Bounds
- Listing ID #:4164485
- Added:1 day(s) ago
- Updated:October 04, 2026 at 03:10 PM
Rooms and interior
- Bedrooms:3
- Total bathrooms:2
- Full bathrooms:2
- Rooms Total:4
- Flooring:Linoleum, Simulated Wood, Tile
- Kitchen Description:Eat-in Kitchen
- Basement Description:Crawl Space
- Living area:1,500 sq. ft.
Heating and cooling
- Cooling:Central Air, Electric
- Heating:Central, Electric
- Central air:Yes
Structure and exterior
- Year built:1985
- Building area:1,500 sq. ft.
- Lot area:3 Acres
- Lot Features:Corner Lot, Corners Marked, Few Trees, Front Yard, Landscaped, Level
- Architectural Style:Traditional
- Construction Materials:Stone, Wood Siding
- Exterior Features:Landscaping Lights, Rain Gutters
- Foundation Description:Conventional
- Levels:1 Story
Schools
- High school:South Panola
- Middle school:South Panola
- Elementary school:Pope
Utilities
- Water:Community
- Sewer:Sewer Connected, Waste Treatment Plant
Finances and disclosures
- Price:$310,000
- Price per sq. ft.:$206.67
- Tax amount:$966 (2025)
Features and amenities
- Laundry features:Laundry Room
- Amenities:Aluminum Frames, Breakfast Bar, Granite Counters, Open Floorplan, Pantry, Recessed Lighting, Shutters, Vaulted Ceiling(s), Window Coverings
Parking
- Total parking spaces:2
- Parking description:Carport, Concrete, Garage Faces Side, Paved
- Garage:Yes
- Garage spaces:2
- Carport spaces:2
New listings near 16 Shankle Drive
 $558,250Active145 Acres
0 Hubbard Road, Courtland, MS 38620
MLS# 4163102Listed by: LOST LAND CO LLC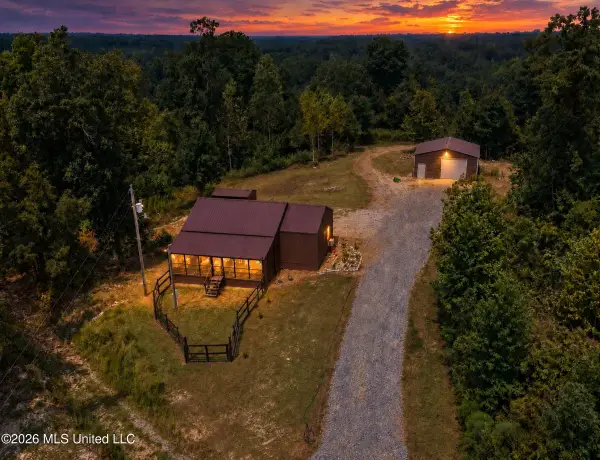 $475,000Active3 beds 2 baths1,260 sq. ft.
1765 Chapel Town Road, Courtland, MS 38620
MLS# 4161960Listed by: LANDHAWK REALTY, LLC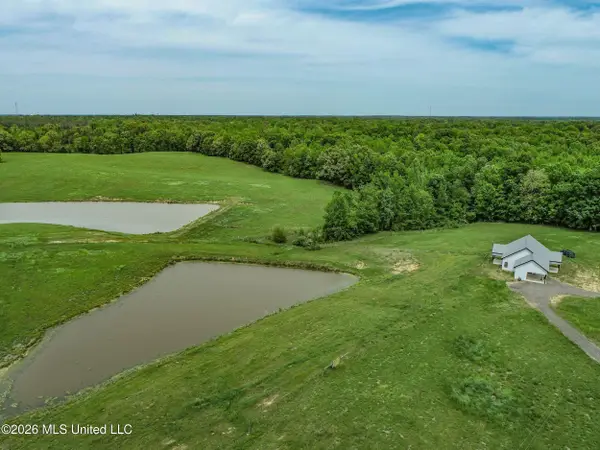 $925,000Active118 Acres
116 Hawkins Road, Courtland, MS 38620
MLS# 4150179Listed by: LANDHAWK REALTY, LLC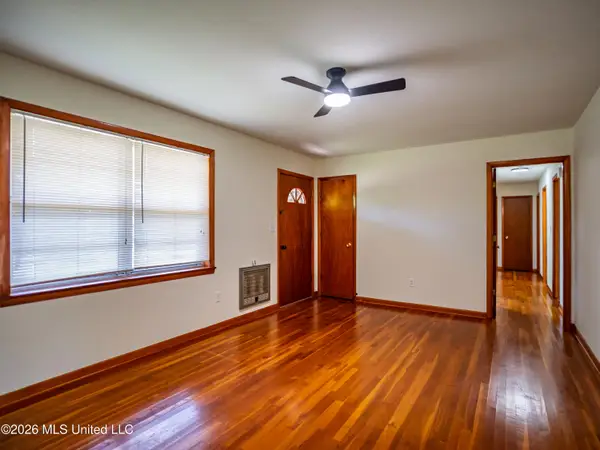 $157,000Active3 beds 1 baths1,355 sq. ft.
81 Wells Street, Courtland, MS 38620
MLS# 4146092Listed by: DELACY HOWELL REALTY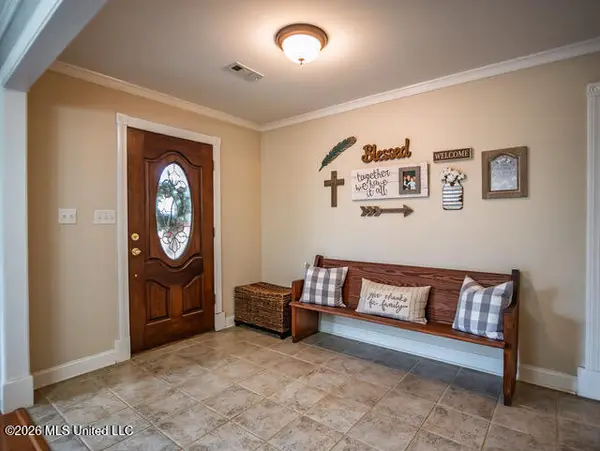 $515,000Active3 beds 3 baths3,251 sq. ft.
1178 Travis Road, Courtland, MS 38620
MLS# 4144704Listed by: DELACY HOWELL REALTY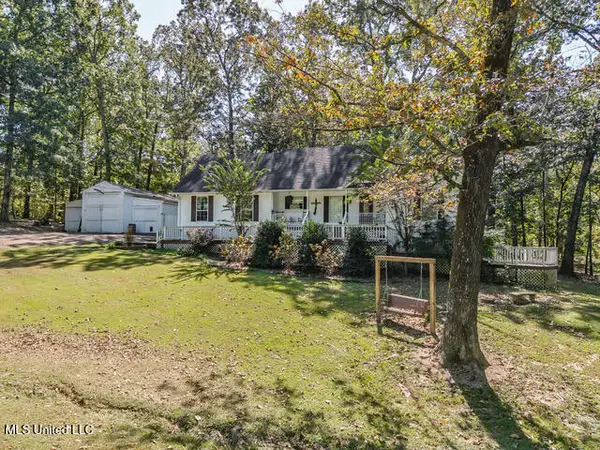 $282,000Pending4 beds 2 baths2,185 sq. ft.
8172 S Eureka Road, Courtland, MS 38620
MLS# 4132161Listed by: DELACY HOWELL REALTY $795,000Active3 beds 3 baths2,500 sq. ft.
1000 Hawkins Road, Courtland, MS 38620
MLS# 4081601Listed by: TOM SMITH LAND & HOMES


Protect your home and budget from life's surprises with an Assurant Home Warranty, backed by a partner that supports you through every step of homeownership. Explore Plans.
© 2023 - 2026 ERA Franchise Systems LLC. All rights reserved. ERA Franchise Systems LLC fully supports the principles of the Fair Housing Act and the Equal Opportunity Act. ERA, ERA Real Estate powered, and their respective logos are registered service marks of ERA Franchise Systems LLC. Each office is independently owned and operated.