
1019 Dry Grove Road, Crystal Springs, MS 39059
Local realty services provided by:ERA TOP AGENT REALTY
Listed by: mitzi cline
Office: cline realty, llc.
MLS#:4155795
Source:MS_UNITED
Price summary
- Price:$249,000
- Price per sq. ft.:$116.9
About this home
Enjoy peaceful country living on 5.4± acres with this spacious 3 bedroom, 2 bath home offering privacy, room to roam, and convenient access to town. Located just 4 miles from I-55, 1019 Dry Grove Road, Crystal Springs features road frontage on both Dry Grove Road and Hwy 27. Step inside to a welcoming entry accented with beautiful brick flooring and a cozy wood-burning stove. The combined living and dining room offers warm wood flooring and a charming brick fireplace, creating the perfect gathering space for family and friends. The kitchen is designed for both function and character with brick floors, a cooktop, wall oven, dishwasher, island, walk-in pantry, and broom closet. Just off the kitchen, the mudroom provides easy access to the backyard patio. The oversized third bedroom offers flexibility as a game room, media room, or home office and features ceramic tile flooring, another wood burning stove, and a spacious closet. The large primary suite includes double closets and a walk-in tiled shower. Multiple hallway closets provide an abundance of storage throughout the home. Outside, you'll find endless opportunities to enjoy the property. Restore the swimming pool for memorable summer gatherings, let the kids explore the expansive yard, or spend evenings fishing in the private pond stocked with bass and bream. A three-bay carport offers ample covered parking for vehicles, boats, or equipment. If you've been searching for acreage, convenience, and the peaceful charm of country living, this property is ready for you to make it your own....
Contact an agent
Home facts
- Year built:1972
- Subdivision & Development:Metes And Bounds
- Listing ID #:4155795
- Added:54 day(s) ago
- Updated:September 07, 2026 at 07:27 AM
Rooms and interior
- Bedrooms:3
- Total bathrooms:2
- Full bathrooms:2
- Flooring:Brick, Carpet, Ceramic Tile, Hardwood
- Kitchen Description:Kitchen Island
- Living area:2,130 sq. ft.
Heating and cooling
- Cooling:Ceiling Fan(s), Central Air
- Heating:Central, Electric, Fireplace(s), Wood, Wood Stove
- Central air:Yes
Structure and exterior
- Year built:1972
- Building area:2,130 sq. ft.
- Lot area:5.4 Acres
- Lot Features:Front Yard, Many Trees, Sloped
- Architectural Style:Traditional
- Construction Materials:Brick
- Foundation Description:Slab
- Levels:1 Story
Utilities
- Water:Community
- Sewer:Septic Tank, Sewer Connected
Finances and disclosures
- Price:$249,000
- Price per sq. ft.:$116.9
- Tax amount:$1,644 (2025)
Features and amenities
- Laundry features:Laundry Closet
- Amenities:Bookcases, Built-in Features, Ceiling Fan(s), Crown Molding, Entrance Foyer, His and Hers Closets, Pantry
- Pool features:In Ground
Parking
- Parking description:Detached Carport, Gravel
- Carport spaces:3
New listings near 1019 Dry Grove Road
- Coming Soon
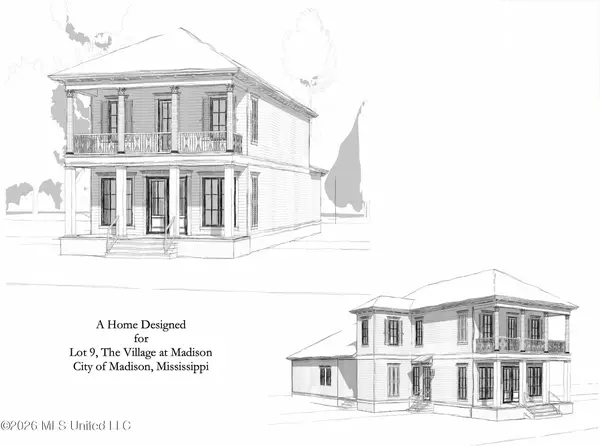 $899,000Coming Soon3 beds 4 baths2,599 sq. ft.
401 Harmony Street, Madison, MS 39110
MLS# 4147170Listed by: HALEY PROPERTIES LLC - New
 $150,000Active4 beds 2 baths3,153 sq. ft.
308 E Marion Avenue, Crystal Springs, MS 39059
MLS# 4160953Listed by: SWEET MAGNOLIA REAL ESTATE, LLC - New
 $258,000Active3 beds 3 baths2,607 sq. ft.
107 Pearl Street, Crystal Springs, MS 39059
MLS# 4160859Listed by: CLINE REALTY, LLC  $209,000Active52.25 Acres
5056 Bethesda Road, Crystal Springs, MS 39059
MLS# 4160450Listed by: UNITED COUNTRY - SOUTHERN STATES REALTY $130,000Active3 beds 2 baths1,118 sq. ft.
110 Morgan Lane, Crystal Springs, MS 39059
MLS# 4160103Listed by: EDWARDS REALTY CO.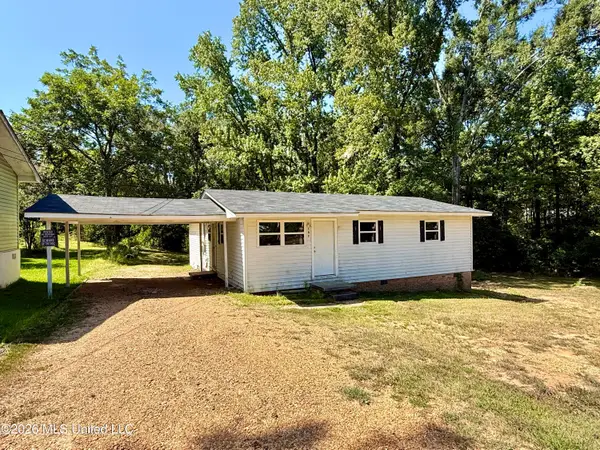 $128,500Active3 beds 1 baths1,108 sq. ft.
107 Copley Street, Crystal Springs, MS 39059
MLS# 4159880Listed by: CLINE REALTY, LLC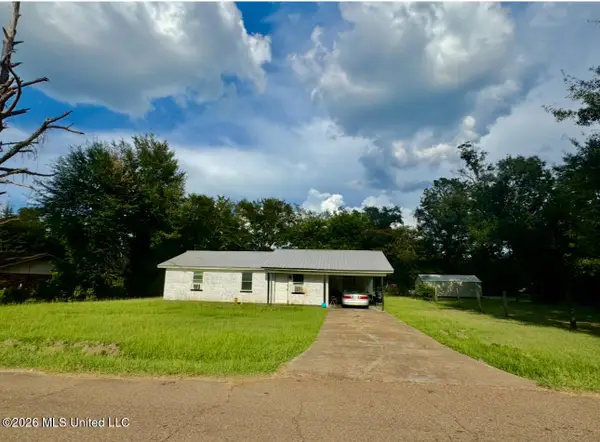 $99,000Active3 beds 1 baths1,131 sq. ft.
172 Pacific Circle, Crystal Springs, MS 39059
MLS# 4159868Listed by: E SPEED REALTY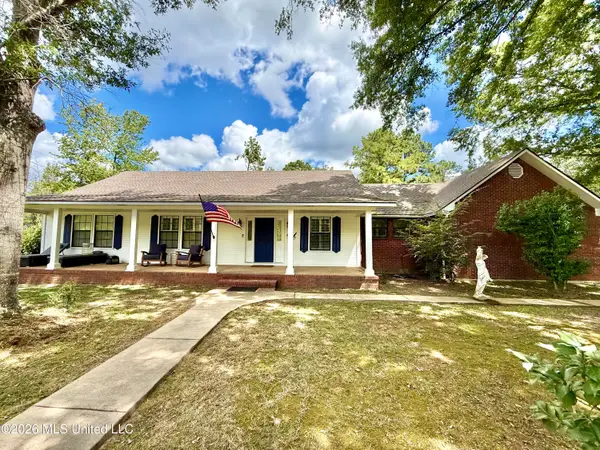 $399,000Active3 beds 2 baths2,450 sq. ft.
2078 Upton Road, Crystal Springs, MS 39059
MLS# 4159738Listed by: CLINE REALTY, LLC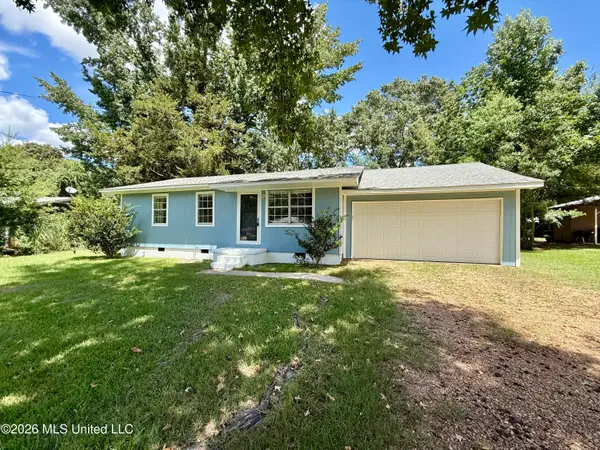 $115,000Active2 beds 1 baths936 sq. ft.
208 Susanne Street, Crystal Springs, MS 39059
MLS# 4159638Listed by: CLINE REALTY, LLC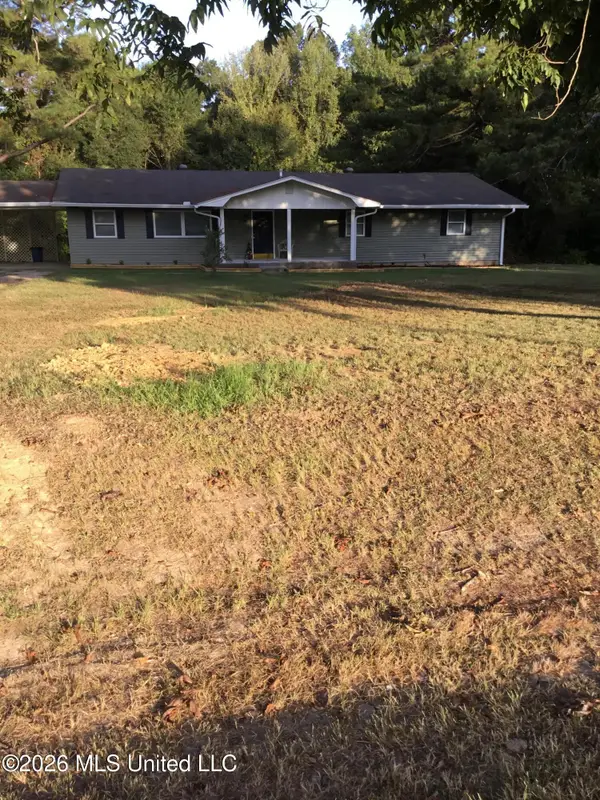 $228,000Active4 beds 2 baths2,210 sq. ft.
3579 Dry Grove Road, Crystal Springs, MS 39059
MLS# 4159419Listed by: FRONTLINE PROPERTIES


Protect your home and budget from life's surprises with an Assurant Home Warranty, backed by a partner that supports you through every step of homeownership. Explore Plans.
© 2023 - 2026 ERA Franchise Systems LLC. All rights reserved. ERA Franchise Systems LLC fully supports the principles of the Fair Housing Act and the Equal Opportunity Act. ERA, ERA Real Estate powered, and their respective logos are registered service marks of ERA Franchise Systems LLC. Each office is independently owned and operated.