
3579 Dry Grove Road, Crystal Springs, MS 39059
Local realty services provided by:ERA TOP AGENT REALTY
Listed by: joey hemby
Office: frontline properties
MLS#:4159419
Source:MS_UNITED
Price summary
- Price:$235,000
- Price per sq. ft.:$106.33
About this home
Enjoy the peace of country living being close to everything you need. This spacious 2200 sq ft home features a bright open floor plan with an open concept living, dining and kitchen area which includes a large island and granite countertops. It has 4 large bedrooms and 2 full bathrooms with the primary bedroom having it's own private bath. There is generous closet space in each bedroom. It has luxury vinyl plank flooring throughout. It has a covered front porch, perfect for relaxing. It is located in a quiet location which is ideal for families, remote work or retirement. Schedule your private tour today!
Contact an agent
Home facts
- Subdivision & Development:Metes And Bounds
- Listing ID #:4159419
- Added:2 day(s) ago
- Updated:August 20, 2026 at 03:06 PM
Rooms and interior
- Bedrooms:4
- Total bathrooms:2
- Full bathrooms:2
- Flooring:Luxury Vinyl
- Bathrooms Description:Double Vanity
- Kitchen Description:Double Vanity, Kitchen Island
- Living area:2,210 sq. ft.
Heating and cooling
- Cooling:Ceiling Fan(s), Central Air
- Heating:Central
- Central air:Yes
Structure and exterior
- Building area:2,210 sq. ft.
- Lot area:1.32 Acres
- Lot Features:Cleared
- Architectural Style:Ranch
- Construction Materials:Vinyl
- Exterior Features:Rain Gutters
- Foundation Description:Conventional
- Levels:1 Story
Schools
- High school:Terry
- Middle school:Gary Rd Intermed
- Elementary school:Gary Road
Utilities
- Water:Community
- Sewer:Septic Tank
Finances and disclosures
- Price:$235,000
- Price per sq. ft.:$106.33
- Tax amount:$913 (2025)
Features and amenities
- Laundry features:Electric Dryer Hookup, In Hall, Washer Hookup
- Amenities:Blinds, Ceiling Fan(s), Crown Molding, ENERGY STAR Qualified Windows, Granite Counters, Shutters
Parking
- Total parking spaces:2
- Parking description:Attached Carport, Gravel
- Garage:Yes
- Garage spaces:2
- Carport spaces:2
New listings near 3579 Dry Grove Road
- Coming Soon
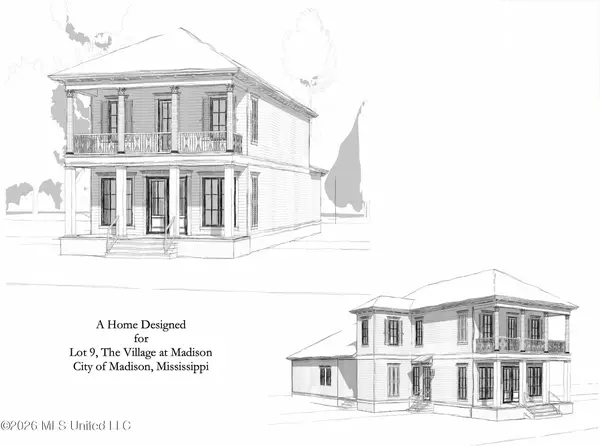 $899,000Coming Soon3 beds 4 baths2,599 sq. ft.
401 Harmony Street, Madison, MS 39110
MLS# 4147170Listed by: HALEY PROPERTIES LLC - New
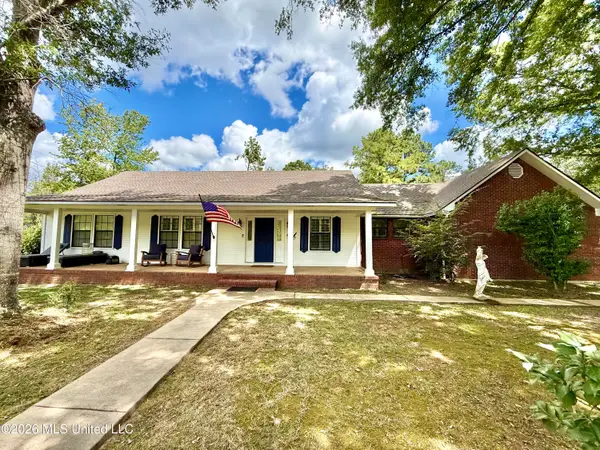 $429,000Active3 beds 2 baths2,450 sq. ft.
2078 Upton Road, Crystal Springs, MS 39059
MLS# 4159738Listed by: CLINE REALTY, LLC - New
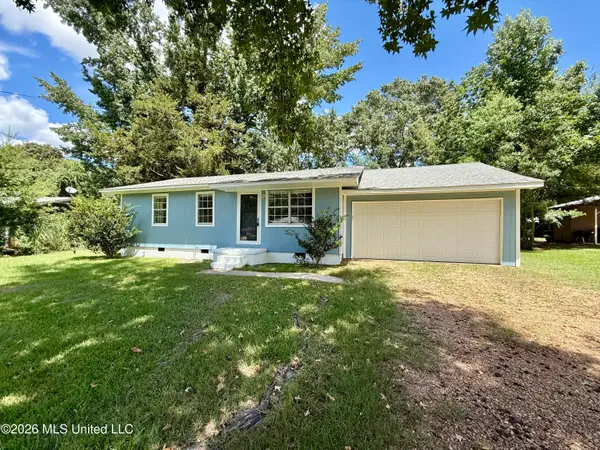 $115,000Active2 beds 1 baths936 sq. ft.
208 Susanne Street, Crystal Springs, MS 39059
MLS# 4159638Listed by: CLINE REALTY, LLC - New
 $143,000Active3 beds 2 baths2,242 sq. ft.
2157 Rhymes Road, Crystal Springs, MS 39059
MLS# 4159378Listed by: CLINE REALTY, LLC - New
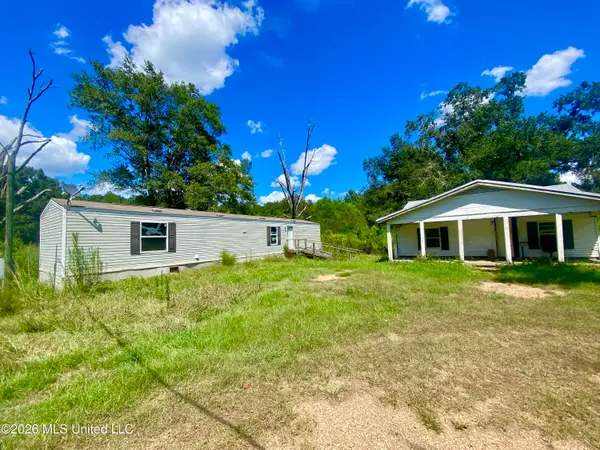 $28,000Active3 Acres
5036 Terry Gatesville Road, Crystal Springs, MS 39059
MLS# 4159322Listed by: CLINE REALTY, LLC 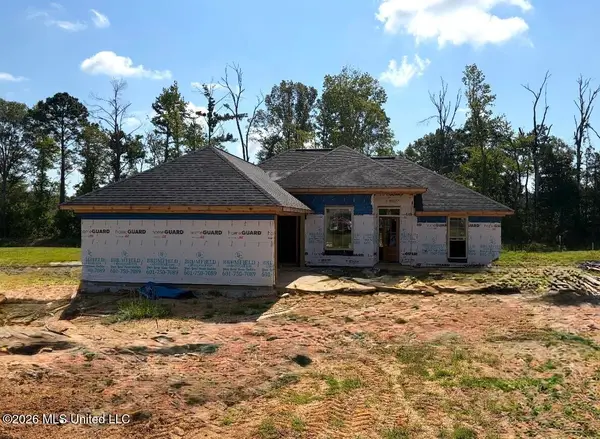 $261,900Active4 beds 2 baths1,549 sq. ft.
1022 Shiloh Lane, Crystal Springs, MS 39059
MLS# 4158609Listed by: KEYSTONE REALTY CORPORATION $261,900Active4 beds 2 baths1,549 sq. ft.
1020 Shiloh Lane, Crystal Springs, MS 39059
MLS# 4158610Listed by: KEYSTONE REALTY CORPORATION $334,000Active5 beds 2 baths3,937 sq. ft.
701 E Georgetown Street, Crystal Springs, MS 39059
MLS# 4158612Listed by: CLINE REALTY, LLC $115,000Pending3 beds 1 baths972 sq. ft.
226 Janet Street, Crystal Springs, MS 39059
MLS# 4156369Listed by: ANN PREWITT AND ASSOCIATES


Protect your home and budget from life's surprises with an Assurant Home Warranty, backed by a partner that supports you through every step of homeownership. Explore Plans.
© 2023 - 2026 ERA Franchise Systems LLC. All rights reserved. ERA Franchise Systems LLC fully supports the principles of the Fair Housing Act and the Equal Opportunity Act. ERA, ERA Real Estate powered, and their respective logos are registered service marks of ERA Franchise Systems LLC. Each office is independently owned and operated.