
114 Willow Street, D Lo, MS 39062
Local realty services provided by:ERA TOP AGENT REALTY
Listed by: brad m burleson
Office: ulist realty
MLS#:4168515
Source:MS_UNITED
Price summary
- Price:$235,000
- Price per sq. ft.:$113.53
About this home
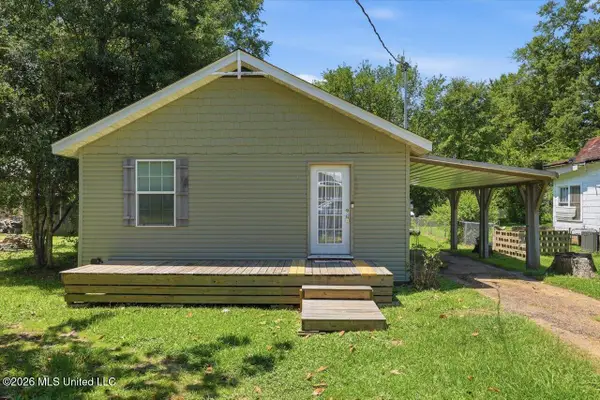
Welcome to this charming farmhouse-style home, built in 1910, featuring 3 bedrooms, 2 bathrooms, and 2,070 sq ft of living space! Full of character, this home combines historic charm with modern updates throughout. The inviting front porch welcomes you inside, where you'll find beautiful hardwood floors, exposed wooden beams, and unique rustic accents. The spacious kitchen features white cabinetry, granite countertops, and a breakfast bar with custom wood and metal detailing. The dining area showcases decorative wood accents and sliding barn doors. The master bedroom offers a spacious walk-in closet with extensive built-in shelving, drawers, and storage, while the bathroom features a double vanity with granite countertops. Outside, enjoy a large backyard with mature trees, a fenced area, a covered patio, and a detached storage building. With its blend of farmhouse character and updated features, this home is one you won't want to miss!
Contact an agent
Home facts
- Year built:1910
- Subdivision & Development:Metes And Bounds
- Listing ID #:4168515
- Added:2 day(s) ago
- Updated:November 18, 2026 at 04:32 PM
Rooms and interior
- Bedrooms:3
- Total bathrooms:2
- Full bathrooms:2
- Living area:2,070 sq. ft.
Heating and cooling
- Cooling:Central Air
- Heating:Central
- Central air:Yes
Structure and exterior
- Year built:1910
- Building area:2,070 sq. ft.
- Lot area:0.67 Acres
- Architectural Style:Farmhouse
- Construction Materials:Fiber Cement, Lap Siding
- Exterior Features:Private Yard
- Foundation Description:Slab
- Levels:2 Story
Schools
- High school:Mendenhall
- Middle school:Mendenhall
- Elementary school:Mendenhall
Utilities
- Water:Public
- Sewer:Public Sewer
Finances and disclosures
- Price:$235,000
- Price per sq. ft.:$113.53
- Tax amount:$860 (2025)
Parking
- Parking description:Carport, Driveway
- Carport spaces:2
New listings near 114 Willow Street


Protect your home and budget from life's surprises with an Assurant Home Warranty, backed by a partner that supports you through every step of homeownership. Explore Plans.
© 2023 - 2026 ERA Franchise Systems LLC. All rights reserved. ERA Franchise Systems LLC fully supports the principles of the Fair Housing Act and the Equal Opportunity Act. ERA, ERA Real Estate powered, and their respective logos are registered service marks of ERA Franchise Systems LLC. Each office is independently owned and operated.