
1078 Lilinoe Way, Diamondhead, MS 39525
Local realty services provided by:ERA TOP AGENT REALTY
Listed by: lynn m grego
Office: coldwell banker alfonso realty - dh
MLS#:4156032
Source:MS_UNITED
Price summary
- Price:$205,000
- Price per sq. ft.:$186.36
About this home
This charming home offers a warm, inviting atmosphere with a thoughtfully designed open-concept floor plan, ideal for both comfortable everyday living and effortless entertaining. The spacious, private backyard features a large covered patio, providing the perfect setting for outdoor gatherings, dining, or peaceful relaxation. Inside, the home showcases granite countertops, stainless steel appliances, and updated fixtures that enhance its modern appeal. Recent major improvements include a roof that is just four years old and an HVAC system approximately six years old, offering added value and peace of mind for years to come. The property also presents excellent potential for future expansion, with additional space available beneath the existing patio roofline and ample room to accommodate a future carport or garage, allowing you to customize the home to fit your needs.
Contact an agent
Home facts
- Year built:2006
- Subdivision & Development:Diamondhead
- Listing ID #:4156032
- Added:93 day(s) ago
- Updated:October 17, 2026 at 03:22 PM
Rooms and interior
- Bedrooms:3
- Total bathrooms:2
- Full bathrooms:2
- Flooring:Ceramic Tile, Vinyl
- Bathrooms Description:Soaking Tub
- Kitchen Description:Soaking Tub
- Living area:1,100 sq. ft.
Heating and cooling
- Cooling:Central Air, Electric
- Heating:Central, Electric
- Central air:Yes
Structure and exterior
- Year built:2006
- Building area:1,100 sq. ft.
- Lot area:0.17 Acres
- Lot Features:City Lot, Fenced, Front Yard, Garden, Landscaped
- Architectural Style:Ranch
- Construction Materials:Brick, Vinyl
- Exterior Features:Garden, Private Yard, Rain Gutters
- Foundation Description:Slab
- Levels:1 Story
Utilities
- Water:Public
- Sewer:Public Sewer, Sewer Connected
Finances and disclosures
- Price:$205,000
- Price per sq. ft.:$186.36
- Tax amount:$1,485 (2025)
Features and amenities
- Laundry features:Electric Dryer Hookup, Laundry Room
- Amenities:Blinds, Breakfast Bar, Ceiling Fan(s), Granite Counters, High Ceilings, High Speed Internet, Open Floorplan, Shutters, Storage
Parking
- Total parking spaces:4
- Parking description:Concrete, Driveway, Gravel, Parking Pad
New listings near 1078 Lilinoe Way
- Coming Soon
 $879,000Coming Soon3 beds 3 baths1,961 sq. ft.
3426 Harbor Circle, Diamondhead, MS 39525
MLS# 4161276Listed by: ALLIED REALTY COASTAL HOMES - Coming Soon
 $899,000Coming Soon3 beds 3 baths1,978 sq. ft.
3427 Harbor Circle, Diamondhead, MS 39525
MLS# 4161277Listed by: ALLIED REALTY COASTAL HOMES - Coming Soon
 $899,000Coming Soon3 beds 3 baths1,961 sq. ft.
3425 Harbor Circle, Diamondhead, MS 39525
MLS# 4161275Listed by: ALLIED REALTY COASTAL HOMES - Coming Soon
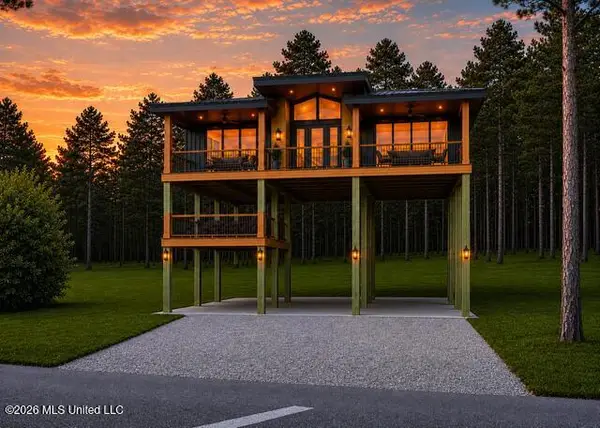 $695,000Coming Soon3 beds 4 baths1,549 sq. ft.
Nhn52 Kalaepohuku Drive, Diamondhead, MS 39525
MLS# 4151955Listed by: ALLIED REALTY COASTAL HOMES - Coming Soon
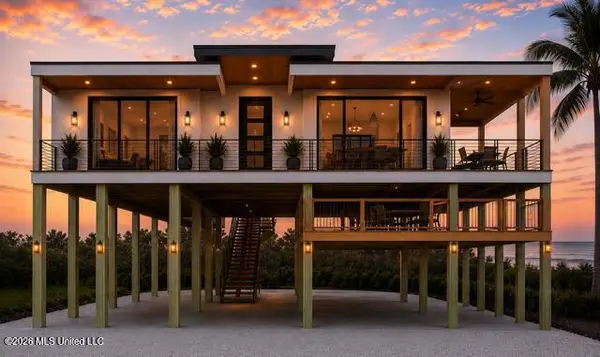 $695,000Coming Soon3 beds 4 baths1,549 sq. ft.
Nhn51 Kalaepohuku Drive, Diamondhead, MS 39525
MLS# 4151956Listed by: ALLIED REALTY COASTAL HOMES - Coming Soon
 $695,000Coming Soon3 beds 4 baths1,549 sq. ft.
Nhn50 Kalaepohuku Drive, Diamondhead, MS 39525
MLS# 4151957Listed by: ALLIED REALTY COASTAL HOMES - Coming Soon
 $695,000Coming Soon3 beds 4 baths1,549 sq. ft.
Nhn49 Kalaepohuku Drive, Diamondhead, MS 39525
MLS# 4151958Listed by: ALLIED REALTY COASTAL HOMES - Coming Soon
 $695,000Coming Soon3 beds 4 baths1,549 sq. ft.
Nhn48 Kalaepohuku Drive, Diamondhead, MS 39525
MLS# 4151954Listed by: ALLIED REALTY COASTAL HOMES - New
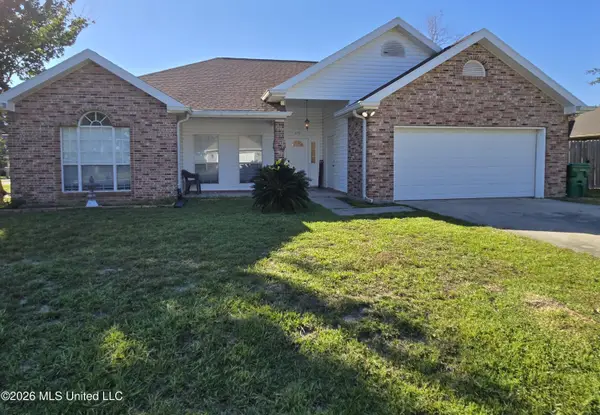 $230,000Active3 beds 2 baths1,585 sq. ft.
672 Alkii Way, Diamondhead, MS 39525
MLS# 4165823Listed by: REAL BROKER, LLC. - New
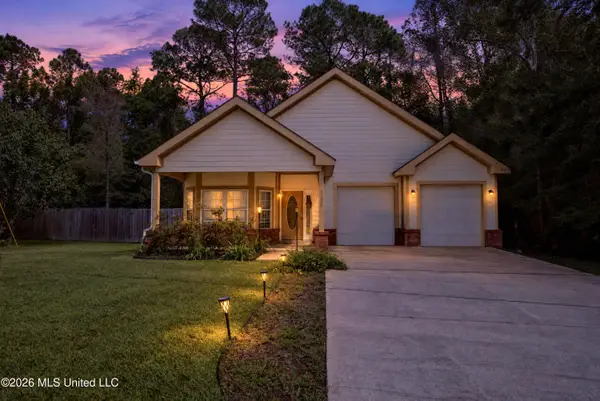 $260,000Active3 beds 2 baths1,667 sq. ft.
89360 E Diamondhead Drive, Diamondhead, MS 39525
MLS# 4165589Listed by: EXIT MAGNOLIA COAST REALTY


Protect your home and budget from life's surprises with an Assurant Home Warranty, backed by a partner that supports you through every step of homeownership. Explore Plans.
© 2023 - 2026 ERA Franchise Systems LLC. All rights reserved. ERA Franchise Systems LLC fully supports the principles of the Fair Housing Act and the Equal Opportunity Act. ERA, ERA Real Estate powered, and their respective logos are registered service marks of ERA Franchise Systems LLC. Each office is independently owned and operated.