
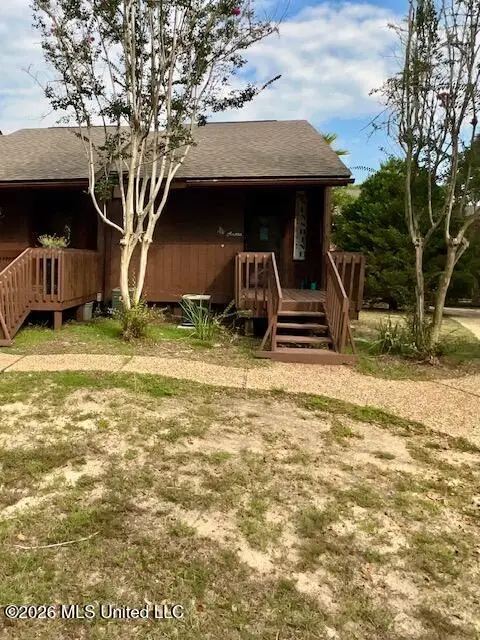
5510 E Golf Club, Diamondhead, MS 39525
Local realty services provided by:ERA TOP AGENT REALTY
Listed by: david m daugherty
Office: fidelis realty, llc.
MLS#:4160974
Source:MS_UNITED
Price summary
- Price:$139,000
- Price per sq. ft.:$146.16
- Monthly HOA dues:$563
About this home
Immaculate, lots of up-dates and cute as a button. Don't let this one get away! Picture perfect. Overlooks the golf course fairway . Beautiful tile flooring-no carpet. Shaded back patio with two large live oak trees. What a place to enjoy your morning coffee.Very private dedicated parking spots only steps from the front door. No steps to climb. Has curbside storage area approx 40 square feet to store bicycles, tools etc. Ground floor unit. Better see before it is gone.
Contact an agent
Home facts
- Year built:1974
- Subdivision & Development:Molokai Villages
- Listing ID #:4160974
- Added:1 day(s) ago
- Updated:September 01, 2026 at 10:54 PM
Rooms and interior
- Bedrooms:2
- Total bathrooms:2
- Full bathrooms:2
- Flooring:Tile
- Bathrooms Description:Soaking Tub
- Kitchen Description:Soaking Tub
- Living area:951 sq. ft.
Heating and cooling
- Cooling:Central Air
- Heating:Electric
- Central air:Yes
Structure and exterior
- Year built:1974
- Building area:951 sq. ft.
- Lot area:3.97 Acres
- Construction Materials:Wood Siding
- Foundation Description:Slab
- Levels:1 Story
Schools
- High school:Hancock
Utilities
- Water:Public
- Sewer:Public Sewer, Sewer Connected
Finances and disclosures
- Price:$139,000
- Price per sq. ft.:$146.16
- Tax amount:$566 (2025)
Features and amenities
- Laundry features:Inside
- Amenities:Bookcases, Granite Counters, Storage
- Pool features:In Ground
Parking
- Total parking spaces:2
- Parking description:Assigned
New listings near 5510 E Golf Club
- Coming Soon
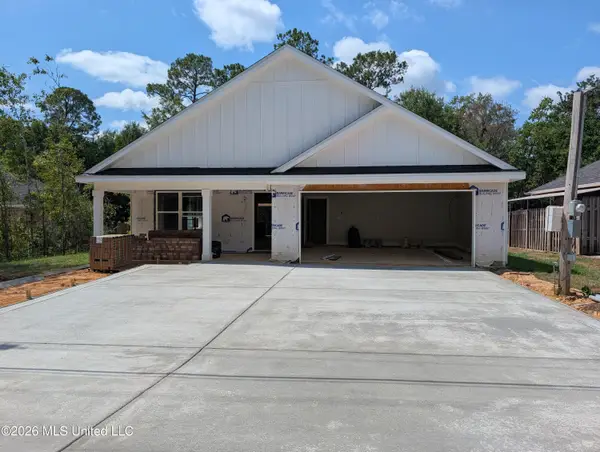 $326,000Coming Soon3 beds 2 baths1,720 sq. ft.
78122 Hilo Way, Diamondhead, MS 39525
MLS# 4160402Listed by: RE/MAX COAST DELTA REALTY - Coming Soon
 $849,000Coming Soon3 beds 3 baths1,961 sq. ft.
3423 Harbor Circle, Diamondhead, MS 39525
MLS# 4154441Listed by: ALLIED REALTY COASTAL HOMES - Coming Soon
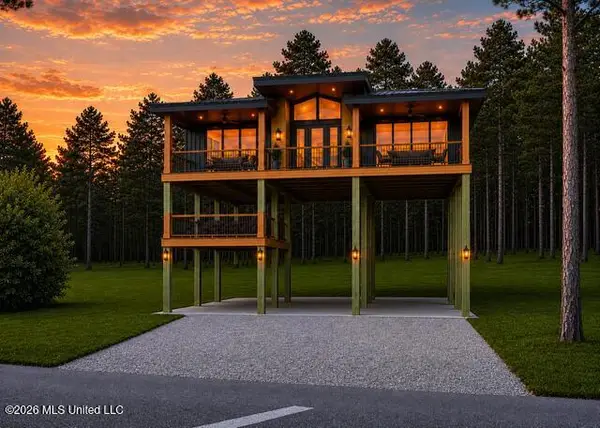 $695,000Coming Soon3 beds 4 baths1,549 sq. ft.
Nhn52 Kalaepohuku Drive, Diamondhead, MS 39525
MLS# 4151955Listed by: ALLIED REALTY COASTAL HOMES - Coming Soon
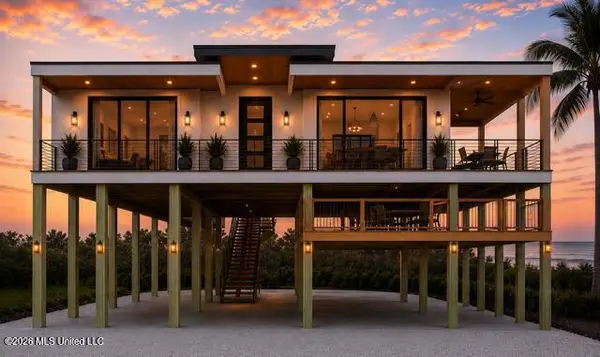 $695,000Coming Soon3 beds 4 baths1,549 sq. ft.
Nhn51 Kalaepohuku Drive, Diamondhead, MS 39525
MLS# 4151956Listed by: ALLIED REALTY COASTAL HOMES - Coming Soon
 $695,000Coming Soon3 beds 4 baths1,549 sq. ft.
Nhn50 Kalaepohuku Drive, Diamondhead, MS 39525
MLS# 4151957Listed by: ALLIED REALTY COASTAL HOMES - Coming Soon
 $695,000Coming Soon3 beds 4 baths1,549 sq. ft.
Nhn49 Kalaepohuku Drive, Diamondhead, MS 39525
MLS# 4151958Listed by: ALLIED REALTY COASTAL HOMES - Coming Soon
 $695,000Coming Soon3 beds 4 baths1,549 sq. ft.
Nhn48 Kalaepohuku Drive, Diamondhead, MS 39525
MLS# 4151954Listed by: ALLIED REALTY COASTAL HOMES - New
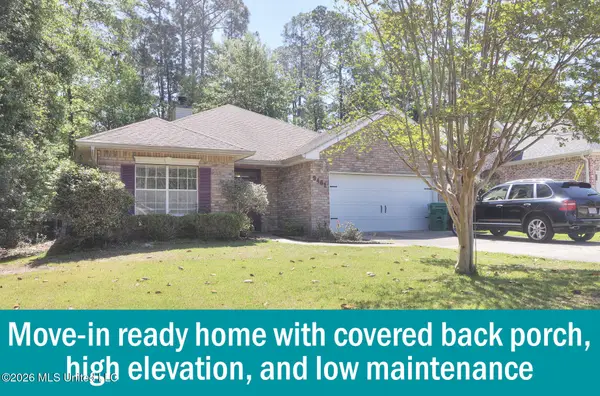 $237,500Active3 beds 2 baths1,624 sq. ft.
9461 Op La Way, Diamondhead, MS 39525
MLS# 4161044Listed by: COAST COUPLE REALTY - New
 $86,200Active-- beds 1 baths480 sq. ft.
109 Lakeside Villla, Diamondhead, MS 39525
MLS# 4160937Listed by: COLDWELL BANKER ALFONSO REALTY - DH


Protect your home and budget from life's surprises with an Assurant Home Warranty, backed by a partner that supports you through every step of homeownership. Explore Plans.
© 2023 - 2026 ERA Franchise Systems LLC. All rights reserved. ERA Franchise Systems LLC fully supports the principles of the Fair Housing Act and the Equal Opportunity Act. ERA, ERA Real Estate powered, and their respective logos are registered service marks of ERA Franchise Systems LLC. Each office is independently owned and operated.