
63723 N Diamondhead Drive, Diamondhead, MS 39525
Local realty services provided by:ERA TOP AGENT REALTY
63723 N Diamondhead Drive,Diamondhead, MS 39525
$299,900Last list price
- 4 Beds
- 2 Baths
- - sq. ft.
- Single family
- Sold
Listed by: pam hense
Office: re/max coast delta realty
MLS#:4150820
Source:MS_UNITED
Sorry, we are unable to map this address
Price summary
- Price:$299,900
- Monthly HOA dues:$85
About this home
BEAUTIFUL FRENCH COUNTRY HOME WITH OPEN FLOWING FLOORPLAN AND SOARING CEILINGS. A LARGE SUNROOM SHOWS BEAUTIFUL VIEWS OF THE FENCED YARD. THE KITCHEN FEATURES GRANITE COUNTERS, AN ISLAND, PANTRY, AND UNDER CABINET LIGHTING. SPLIT BEDROOM DESIGN. FORMAL DINING AREA OR ADDITIONAL SEATING AREA. MAIN BEDROOM IS LARGE WITH TWIN WALK-IN CLOSETS WITH BUILT-INS, MAIN BATH HAS TUB PLUS WALK IN SHOWER. MOVE IN READY. Membership in Homeowners association is optional
Contact an agent
Home facts
- Year built:2003
- Subdivision & Development:Diamondhead
- Listing ID #:4150820
- Added:130 day(s) ago
- Updated:October 06, 2026 at 07:05 AM
Rooms and interior
- Bedrooms:4
- Total bathrooms:2
- Full bathrooms:2
- Flooring:Carpet, See Remarks, Wood
- Kitchen Description:Kitchen Island
Heating and cooling
- Cooling:Central Air, Electric
- Heating:Central, Electric, Heat Pump
- Central air:Yes
Structure and exterior
- Year built:2003
- Lot Features:Fenced
- Architectural Style:Contemporary
- Construction Materials:Brick Veneer, Siding
- Foundation Description:Slab
- Levels:1 Story
Schools
- High school:Hancock
- Middle school:Hancock Middle School
- Elementary school:East Hancock
Utilities
- Water:Public
- Sewer:Public Sewer, Sewer Connected
Finances and disclosures
- Price:$299,900
- Tax amount:$921 (2024)
Features and amenities
- Laundry features:Electric Dryer Hookup, Laundry Room, Washer Hookup
- Amenities:Aluminum Frames, Breakfast Bar, Ceiling Fan(s), Entrance Foyer, Granite Counters, High Ceilings, His and Hers Closets, Walk-In Closet(s)
Parking
- Parking description:Driveway, Garage Door Opener, On Street
- Garage:Yes
- Garage spaces:2
New listings near 63723 N Diamondhead Drive
- Coming Soon
 $879,000Coming Soon3 beds 3 baths1,961 sq. ft.
3426 Harbor Circle, Diamondhead, MS 39525
MLS# 4161276Listed by: ALLIED REALTY COASTAL HOMES - Coming Soon
 $899,000Coming Soon3 beds 3 baths1,978 sq. ft.
3427 Harbor Circle, Diamondhead, MS 39525
MLS# 4161277Listed by: ALLIED REALTY COASTAL HOMES - Coming Soon
 $899,000Coming Soon3 beds 3 baths1,961 sq. ft.
3425 Harbor Circle, Diamondhead, MS 39525
MLS# 4161275Listed by: ALLIED REALTY COASTAL HOMES - Coming Soon
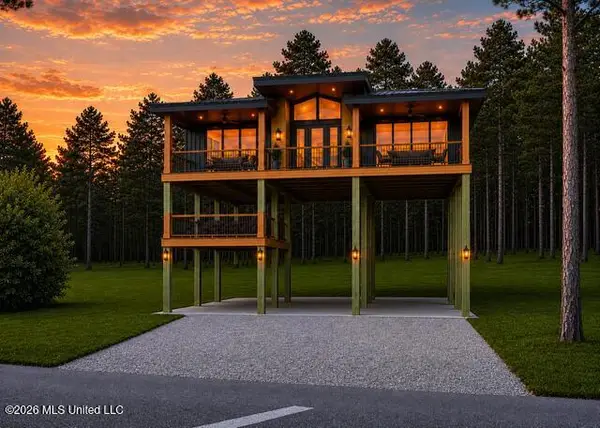 $695,000Coming Soon3 beds 4 baths1,549 sq. ft.
Nhn52 Kalaepohuku Drive, Diamondhead, MS 39525
MLS# 4151955Listed by: ALLIED REALTY COASTAL HOMES - Coming Soon
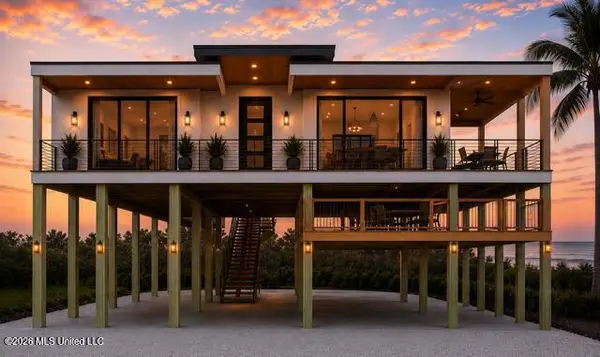 $695,000Coming Soon3 beds 4 baths1,549 sq. ft.
Nhn51 Kalaepohuku Drive, Diamondhead, MS 39525
MLS# 4151956Listed by: ALLIED REALTY COASTAL HOMES - Coming Soon
 $695,000Coming Soon3 beds 4 baths1,549 sq. ft.
Nhn50 Kalaepohuku Drive, Diamondhead, MS 39525
MLS# 4151957Listed by: ALLIED REALTY COASTAL HOMES - Coming Soon
 $695,000Coming Soon3 beds 4 baths1,549 sq. ft.
Nhn49 Kalaepohuku Drive, Diamondhead, MS 39525
MLS# 4151958Listed by: ALLIED REALTY COASTAL HOMES - Coming Soon
 $695,000Coming Soon3 beds 4 baths1,549 sq. ft.
Nhn48 Kalaepohuku Drive, Diamondhead, MS 39525
MLS# 4151954Listed by: ALLIED REALTY COASTAL HOMES - New
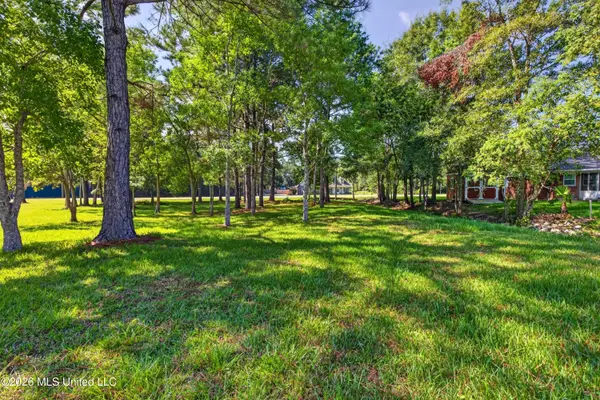 $70,000Active0.34 Acres
56111 E Diamondhead Drive, Diamondhead, MS 39525
MLS# 4164642Listed by: RE/MAX COAST DELTA REALTY - New
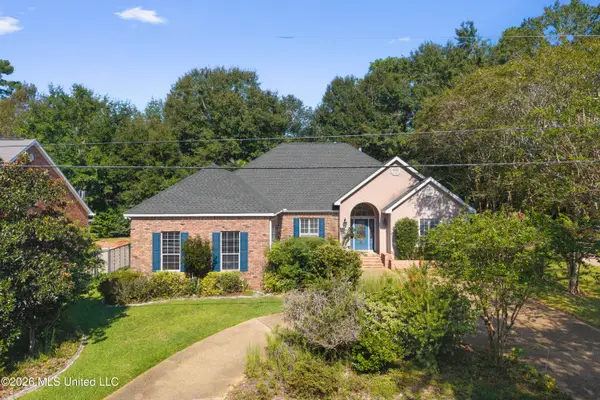 $358,500Active4 beds 2 baths2,456 sq. ft.
85532 W Diamondhead Drive, Diamondhead, MS 39525
MLS# 4164592Listed by: HL RAYMOND PROPERTIES, LLC


Protect your home and budget from life's surprises with an Assurant Home Warranty, backed by a partner that supports you through every step of homeownership. Explore Plans.
© 2023 - 2026 ERA Franchise Systems LLC. All rights reserved. ERA Franchise Systems LLC fully supports the principles of the Fair Housing Act and the Equal Opportunity Act. ERA, ERA Real Estate powered, and their respective logos are registered service marks of ERA Franchise Systems LLC. Each office is independently owned and operated.