
67163 E Diamondhead Drive, Diamondhead, MS 39525
Local realty services provided by:ERA TOP AGENT REALTY
Listed by: tiffany webb, dona decker
Office: re/max coast delta realty
MLS#:4141314
Source:MS_UNITED
Price summary
- Price:$318,000
- Price per sq. ft.:$141.52
- Monthly HOA dues:$85
About this home
PRICE REDUCTION! MOVE-IN READY + SMART HOME + PRIVATE COURTYARD + GOLF CART LIFESTYLE. Beautifully updated 3BR/2BA home offering an open floor plan, custom built-ins, smart-home technology, and a private courtyard perfect for relaxing or entertaining. Located in Diamondhead's golf-cart-friendly community with access to golf, pools, walking trails, dining, and more. Thoughtfully updated and ready for its next owner to enjoy the Diamondhead lifestyle from day one.
Contact an agent
Home facts
- Year built:1979
- Subdivision & Development:Diamondhead
- Listing ID #:4141314
- Added:168 day(s) ago
- Updated:August 20, 2026 at 03:06 PM
Rooms and interior
- Bedrooms:3
- Total bathrooms:2
- Full bathrooms:2
- Flooring:Carpet, Luxury Vinyl, Tile
- Bathrooms Description:Double Vanity
- Kitchen Description:Double Vanity, Kitchen Island
- Living area:2,247 sq. ft.
Heating and cooling
- Cooling:Ceiling Fan(s), Central Air, Electric
- Heating:Central, Electric
- Central air:Yes
Structure and exterior
- Year built:1979
- Building area:2,247 sq. ft.
- Lot area:0.27 Acres
- Lot Features:Fenced, Few Trees, Near Golf Course
- Architectural Style:Contemporary, Traditional
- Construction Materials:Brick
- Exterior Features:Courtyard, Private Yard
- Foundation Description:Slab
- Levels:1 Story
Schools
- High school:Hancock
- Middle school:Hancock Middle School
- Elementary school:East Hancock
Utilities
- Water:Public
- Sewer:Public Sewer, Sewer Connected
Finances and disclosures
- Price:$318,000
- Price per sq. ft.:$141.52
- Tax amount:$1,121 (2025)
Features and amenities
- Laundry features:Laundry Room
- Amenities:Bar, Blinds, Built-in Features, Crown Molding, High Ceilings, His and Hers Closets, Insulated Windows, Open Floorplan, Pantry, Smart Home, Smart Thermostat, Stone Counters
- Smart home:Yes
Parking
- Parking description:Attached, Concrete, Driveway, Garage Door Opener, Garage Faces Front
- Garage:Yes
- Garage spaces:2
New listings near 67163 E Diamondhead Drive
- Coming Soon
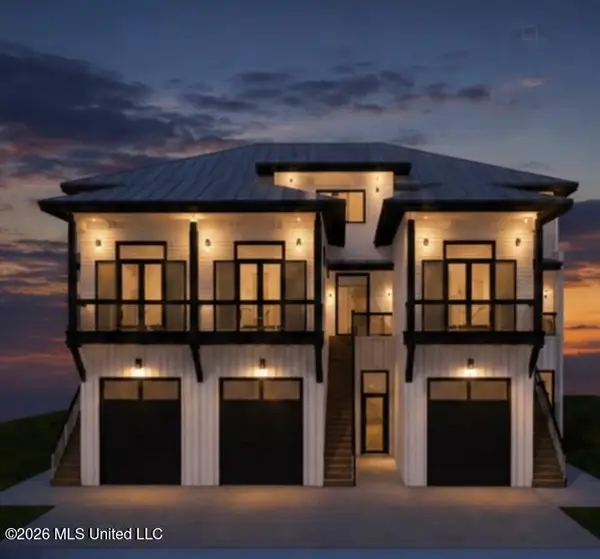
 $849,000Coming Soon3 beds 3 baths1,961 sq. ft.
3423 Harbor Circle, Diamondhead, MS 39525
MLS# 4154441Listed by: ALLIED REALTY COASTAL HOMES - Coming Soon
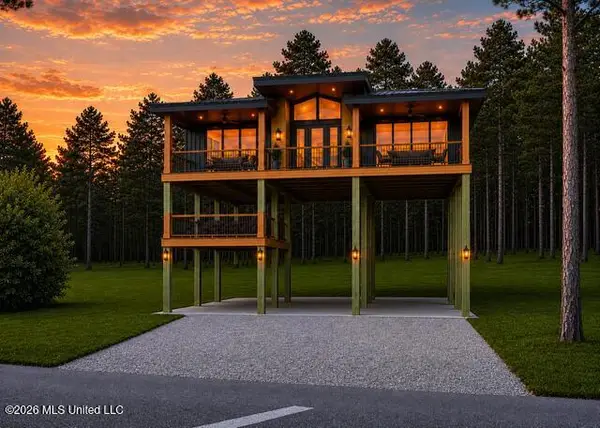
 $869,000Coming Soon3 beds 3 baths1,978 sq. ft.
3424 Harbor Circle, Diamondhead, MS 39525
MLS# 4154442Listed by: ALLIED REALTY COASTAL HOMES - Coming Soon
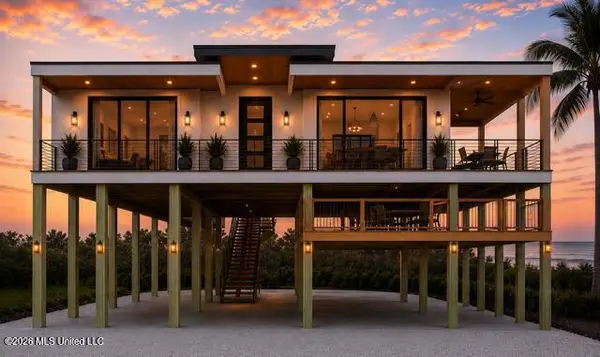
 $695,000Coming Soon3 beds 4 baths1,549 sq. ft.
Nhn52 Kalaepohuku Drive, Diamondhead, MS 39525
MLS# 4151955Listed by: ALLIED REALTY COASTAL HOMES - Coming Soon
 $695,000Coming Soon3 beds 4 baths1,549 sq. ft.
Nhn51 Kalaepohuku Drive, Diamondhead, MS 39525
MLS# 4151956Listed by: ALLIED REALTY COASTAL HOMES - Coming Soon
 $695,000Coming Soon3 beds 4 baths1,549 sq. ft.
Nhn50 Kalaepohuku Drive, Diamondhead, MS 39525
MLS# 4151957Listed by: ALLIED REALTY COASTAL HOMES - Coming Soon
 $695,000Coming Soon3 beds 4 baths1,549 sq. ft.
Nhn49 Kalaepohuku Drive, Diamondhead, MS 39525
MLS# 4151958Listed by: ALLIED REALTY COASTAL HOMES - Coming Soon
 $695,000Coming Soon3 beds 4 baths1,549 sq. ft.
Nhn48 Kalaepohuku Drive, Diamondhead, MS 39525
MLS# 4151954Listed by: ALLIED REALTY COASTAL HOMES - New
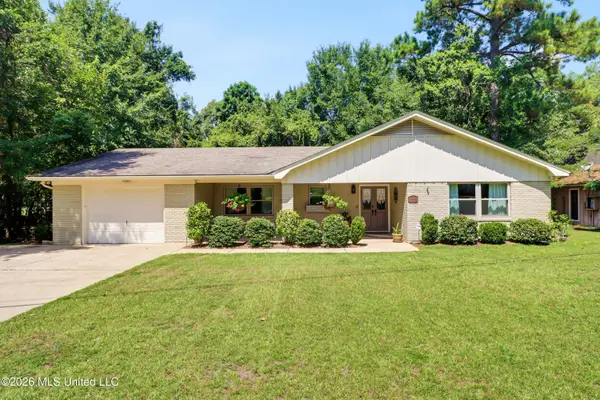 $320,000Active3 beds 3 baths1,814 sq. ft.
6645 Golf Club Drive, Diamondhead, MS 39525
MLS# 4159690Listed by: CRESCENT SOTHEBY'S INTERNATIONAL REALTY - New
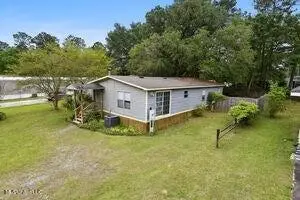 $154,900Active3 beds 2 baths1,378 sq. ft.
10750 Linohau Way, Diamondhead, MS 39525
MLS# 2572477Listed by: KELLER WILLIAMS REALTY SERVICES - New
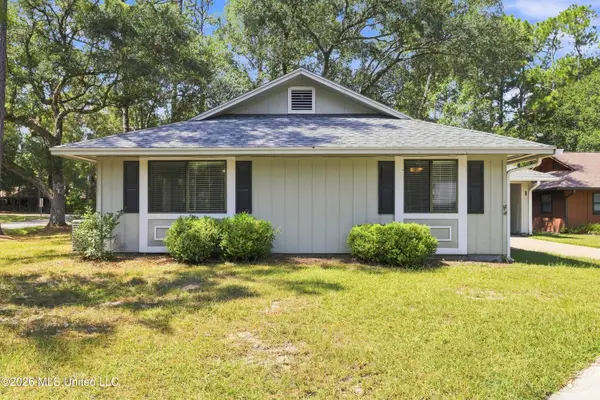 $203,000Active3 beds 2 baths1,350 sq. ft.
1 Fox Trot, Diamondhead, MS 39525
MLS# 4159601Listed by: KELLER WILLIAMS


Protect your home and budget from life's surprises with an Assurant Home Warranty, backed by a partner that supports you through every step of homeownership. Explore Plans.
© 2023 - 2026 ERA Franchise Systems LLC. All rights reserved. ERA Franchise Systems LLC fully supports the principles of the Fair Housing Act and the Equal Opportunity Act. ERA, ERA Real Estate powered, and their respective logos are registered service marks of ERA Franchise Systems LLC. Each office is independently owned and operated.