
7712 Laie Place, Diamondhead, MS 39525
Local realty services provided by:ERA TOP AGENT REALTY
Listed by: betsy m nolan, pat g nolan
Office: coldwell banker alfonso realty - dh
MLS#:4138197
Source:MS_UNITED
Price summary
- Price:$309,900
- Price per sq. ft.:$119.84
- Monthly HOA dues:$85
About this home
Wow, golf course home on two lots with 367.4 feet on the Pine golf course. Right across the fairway from the Diamondhead Country Club and Lakeside Villa condos. Absolutely the best golf course location in Diamondhead. Sits on the # 1 tee and the #9 green. Home has been adapted to be handicap accessible with ramps and grab-bars. Full home gas generator less than five years old. Wonderful sunroom with new LAS windows in sunroom and kitchen. Sunroom area, not included in square footage & has a window heat/air unit. Easy to show on SupraKey. Some areas of the home would benefit from minor repair & updating, others are in move-in condition. Being sold "AS IS"
Contact an agent
Home facts
- Year built:1978
- Subdivision & Development:Diamondhead
- Listing ID #:4138197
- Added:243 day(s) ago
- Updated:October 06, 2026 at 08:46 AM
Rooms and interior
- Bedrooms:4
- Total bathrooms:2
- Full bathrooms:2
- Flooring:Carpet, Ceramic Tile, Tile
- Kitchen Description:Eat-in Kitchen
- Living area:2,586 sq. ft.
Heating and cooling
- Cooling:Central Air, Electric, Heat Pump
- Heating:Central, Electric, Fireplace(s), Forced Air, Heat Pump
- Central air:Yes
Structure and exterior
- Year built:1978
- Building area:2,586 sq. ft.
- Lot area:0.63 Acres
- Lot Features:Cul-De-Sac, Front Yard, Landscaped, Level, On Golf Course, Views
- Architectural Style:Ranch
- Construction Materials:Cedar, Siding, Wood Siding
- Foundation Description:Chainwall, Slab
- Levels:1 Story
Schools
- High school:Hancock
- Middle school:Hancock Middle School
- Elementary school:East Hancock
Utilities
- Water:Public
- Sewer:Public Sewer, Sewer Connected
Finances and disclosures
- Price:$309,900
- Price per sq. ft.:$119.84
- Tax amount:$1,999 (2025)
Features and amenities
- Laundry features:Electric Dryer Hookup, Inside, Laundry Room, Main Level, Washer Hookup
- Amenities:Blinds, Bookcases, Drapes, Walk-In Closet(s), Window Coverings, Window Treatments
Parking
- Total parking spaces:4
- Parking description:Concrete, Driveway, Garage Door Opener, Garage Faces Side
- Garage:Yes
- Garage spaces:2
New listings near 7712 Laie Place
- Coming Soon
 $879,000Coming Soon3 beds 3 baths1,961 sq. ft.
3426 Harbor Circle, Diamondhead, MS 39525
MLS# 4161276Listed by: ALLIED REALTY COASTAL HOMES - Coming Soon
 $899,000Coming Soon3 beds 3 baths1,978 sq. ft.
3427 Harbor Circle, Diamondhead, MS 39525
MLS# 4161277Listed by: ALLIED REALTY COASTAL HOMES - Coming Soon
 $899,000Coming Soon3 beds 3 baths1,961 sq. ft.
3425 Harbor Circle, Diamondhead, MS 39525
MLS# 4161275Listed by: ALLIED REALTY COASTAL HOMES - Coming Soon
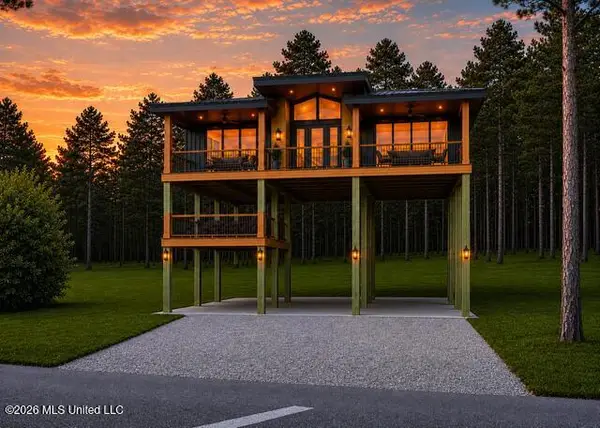 $695,000Coming Soon3 beds 4 baths1,549 sq. ft.
Nhn52 Kalaepohuku Drive, Diamondhead, MS 39525
MLS# 4151955Listed by: ALLIED REALTY COASTAL HOMES - Coming Soon
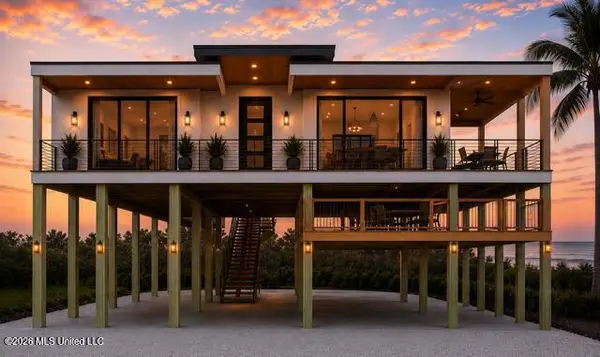 $695,000Coming Soon3 beds 4 baths1,549 sq. ft.
Nhn51 Kalaepohuku Drive, Diamondhead, MS 39525
MLS# 4151956Listed by: ALLIED REALTY COASTAL HOMES - Coming Soon
 $695,000Coming Soon3 beds 4 baths1,549 sq. ft.
Nhn50 Kalaepohuku Drive, Diamondhead, MS 39525
MLS# 4151957Listed by: ALLIED REALTY COASTAL HOMES - Coming Soon
 $695,000Coming Soon3 beds 4 baths1,549 sq. ft.
Nhn49 Kalaepohuku Drive, Diamondhead, MS 39525
MLS# 4151958Listed by: ALLIED REALTY COASTAL HOMES - Coming Soon
 $695,000Coming Soon3 beds 4 baths1,549 sq. ft.
Nhn48 Kalaepohuku Drive, Diamondhead, MS 39525
MLS# 4151954Listed by: ALLIED REALTY COASTAL HOMES - New
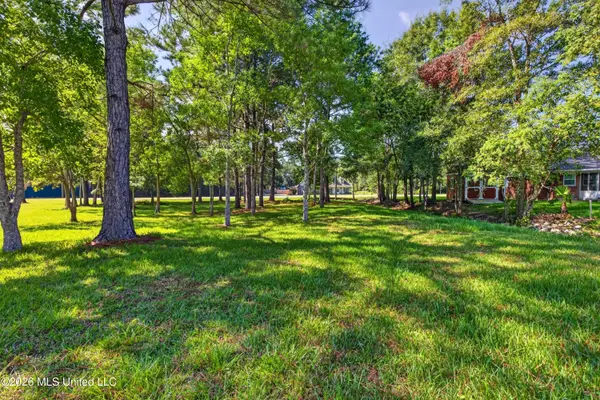 $70,000Active0.34 Acres
56111 E Diamondhead Drive, Diamondhead, MS 39525
MLS# 4164642Listed by: RE/MAX COAST DELTA REALTY - New
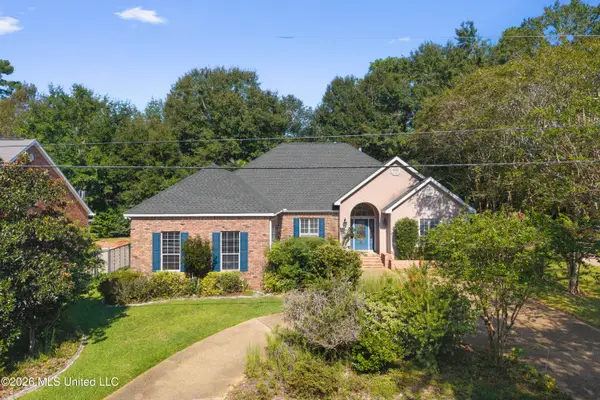 $358,500Active4 beds 2 baths2,456 sq. ft.
85532 W Diamondhead Drive, Diamondhead, MS 39525
MLS# 4164592Listed by: HL RAYMOND PROPERTIES, LLC


Protect your home and budget from life's surprises with an Assurant Home Warranty, backed by a partner that supports you through every step of homeownership. Explore Plans.
© 2023 - 2026 ERA Franchise Systems LLC. All rights reserved. ERA Franchise Systems LLC fully supports the principles of the Fair Housing Act and the Equal Opportunity Act. ERA, ERA Real Estate powered, and their respective logos are registered service marks of ERA Franchise Systems LLC. Each office is independently owned and operated.