
8519 Op La Way, Diamondhead, MS 39525
Local realty services provided by:ERA TOP AGENT REALTY
Listed by: deana sheffield
Office: re/max coast delta realty
MLS#:4155894
Source:MS_UNITED
Price summary
- Price:$329,000
- Price per sq. ft.:$140
- Monthly HOA dues:$85
About this home
Situated on approximately 0.55 acres in the heart of Diamondhead, this spacious and thoughtfully designed 4-bedroom, 3-bath home offers comfort, functionality, and accessibility. Step inside to an inviting entry foyer leading to a formal living and dining room with 9-foot ceilings and elegant crown molding. The kitchen features include custom cabinetry, stainless steel appliances, beautiful granite countertops and a coordinating tile backsplash with an adjoining breakfast area highlighted by a charming bay window. The spacious den/great room is warm and inviting with custom built-in bookshelves and cabinetry, making it the perfect gathering space. Designed with convenience in mind, two of the three bathrooms are handicap accessible, including a walk-in tub/shower combination and a beautifully tiled roll-in shower with handrails. The primary suite offers his-and-her walk-in closets for ample storage. Additional features include a utility room complete with washer and dryer, a whole-house generator for added peace of mind during storm season, and a double garage with attic access providing abundant floored storage space. Enjoy outdoor living on the back porch overlooking the large, fenced backyard complete with a storage shed and plenty of room for gardening, pets, play, or entertaining. This well-maintained home combines space, accessibility, and quality features in one of Diamondhead's most desirable communities....
Contact an agent
Home facts
- Year built:1994
- Subdivision & Development:Diamondhead
- Listing ID #:4155894
- Added:46 day(s) ago
- Updated:August 30, 2026 at 07:59 AM
Rooms and interior
- Bedrooms:4
- Total bathrooms:3
- Full bathrooms:2
- Flooring:Carpet, Ceramic Tile, Luxury Vinyl
- Living area:2,350 sq. ft.
Heating and cooling
- Cooling:Ceiling Fan(s), Central Air, Electric
- Heating:Central, Electric, Heat Pump
- Central air:Yes
Structure and exterior
- Year built:1994
- Building area:2,350 sq. ft.
- Lot area:0.55 Acres
- Lot Features:City Lot, Cleared, Corner Lot, Fenced
- Construction Materials:Brick, Metal Siding
- Exterior Features:Private Yard
- Foundation Description:Slab
- Levels:1 Story
Schools
- High school:Hancock
- Middle school:Hancock Middle School
- Elementary school:East Hancock
Utilities
- Water:Public
- Sewer:Public Sewer, Sewer Connected
Finances and disclosures
- Price:$329,000
- Price per sq. ft.:$140
- Tax amount:$1,195 (2025)
Features and amenities
- Laundry features:Laundry Room
- Amenities:Bay Window(s), Built-in Features, Ceiling Fan(s), Crown Molding, Entrance Foyer, Granite Counters, High Ceilings, His and Hers Closets, Storage, Walk-In Closet(s)
Parking
- Parking description:Concrete, Paved
- Garage:Yes
- Garage spaces:2
New listings near 8519 Op La Way
- Coming Soon
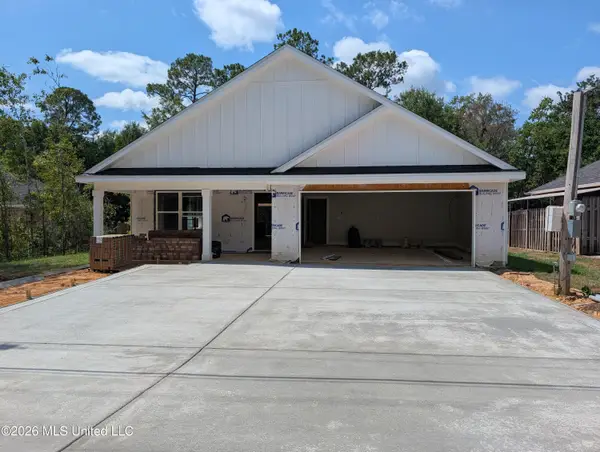 $326,000Coming Soon3 beds 2 baths1,720 sq. ft.
78122 Hilo Way, Diamondhead, MS 39525
MLS# 4160402Listed by: RE/MAX COAST DELTA REALTY - Coming Soon
 $849,000Coming Soon3 beds 3 baths1,961 sq. ft.
3423 Harbor Circle, Diamondhead, MS 39525
MLS# 4154441Listed by: ALLIED REALTY COASTAL HOMES - Coming Soon
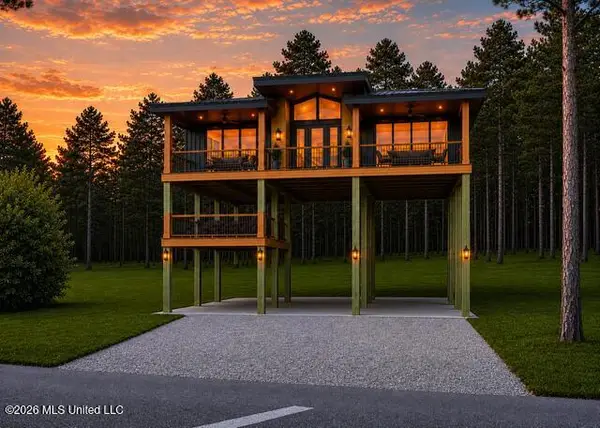 $695,000Coming Soon3 beds 4 baths1,549 sq. ft.
Nhn52 Kalaepohuku Drive, Diamondhead, MS 39525
MLS# 4151955Listed by: ALLIED REALTY COASTAL HOMES - Coming Soon
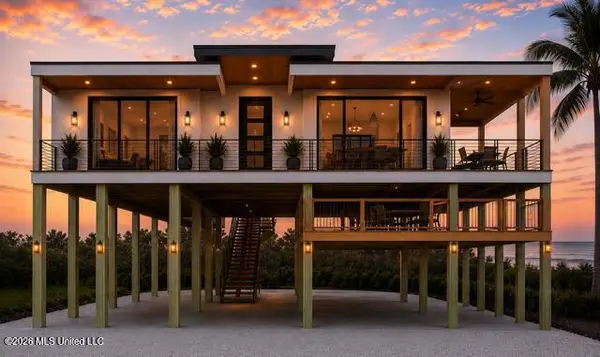 $695,000Coming Soon3 beds 4 baths1,549 sq. ft.
Nhn51 Kalaepohuku Drive, Diamondhead, MS 39525
MLS# 4151956Listed by: ALLIED REALTY COASTAL HOMES - Coming Soon
 $695,000Coming Soon3 beds 4 baths1,549 sq. ft.
Nhn50 Kalaepohuku Drive, Diamondhead, MS 39525
MLS# 4151957Listed by: ALLIED REALTY COASTAL HOMES - Coming Soon
 $695,000Coming Soon3 beds 4 baths1,549 sq. ft.
Nhn49 Kalaepohuku Drive, Diamondhead, MS 39525
MLS# 4151958Listed by: ALLIED REALTY COASTAL HOMES - Coming Soon
 $695,000Coming Soon3 beds 4 baths1,549 sq. ft.
Nhn48 Kalaepohuku Drive, Diamondhead, MS 39525
MLS# 4151954Listed by: ALLIED REALTY COASTAL HOMES - New
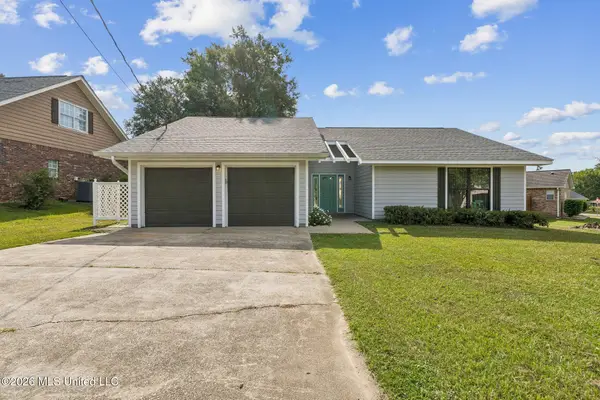 $259,000Active3 beds 2 baths1,541 sq. ft.
682 Oahu Street, Diamondhead, MS 39525
MLS# 4160794Listed by: COMPASS - New
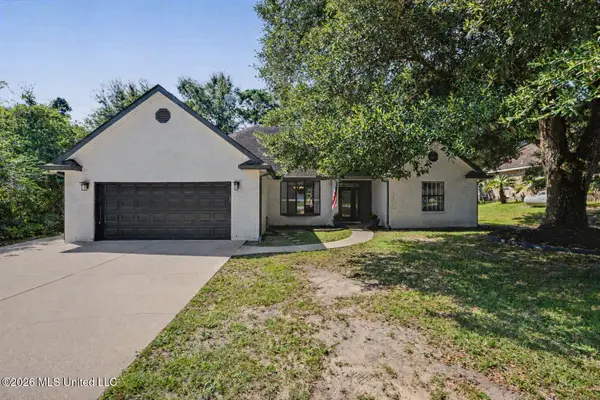 $330,000Active3 beds 2 baths2,162 sq. ft.
5562 E Diamondhead Drive, Diamondhead, MS 39525
MLS# 4160690Listed by: ENGEL & VOLKERS SLIDELL-MANDEVILLE - New
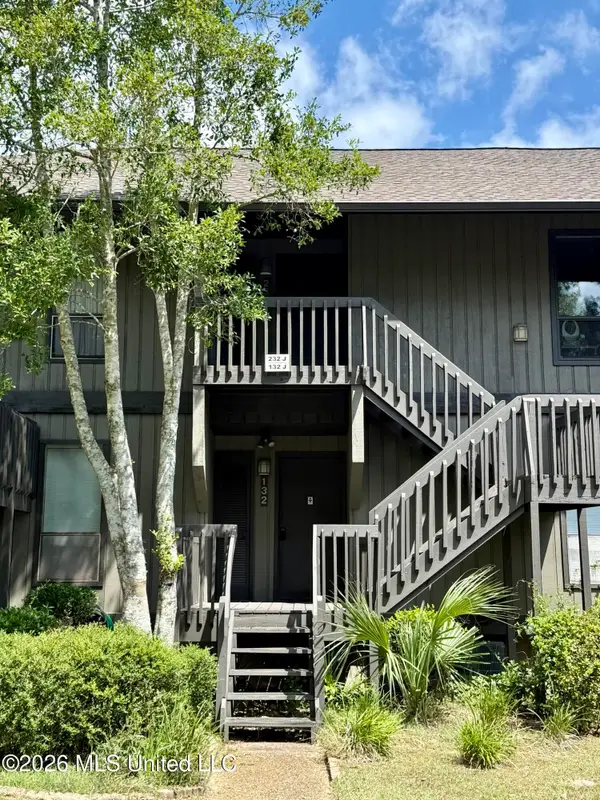 $120,000Active1 beds 1 baths639 sq. ft.
232 Lanai, Diamondhead, MS 39525
MLS# 4160480Listed by: RE/MAX COAST DELTA REALTY


Protect your home and budget from life's surprises with an Assurant Home Warranty, backed by a partner that supports you through every step of homeownership. Explore Plans.
© 2023 - 2026 ERA Franchise Systems LLC. All rights reserved. ERA Franchise Systems LLC fully supports the principles of the Fair Housing Act and the Equal Opportunity Act. ERA, ERA Real Estate powered, and their respective logos are registered service marks of ERA Franchise Systems LLC. Each office is independently owned and operated.