
886 Maili Place, Diamondhead, MS 39525
Local realty services provided by:ERA TOP AGENT REALTY
Listed by: pam hense
Office: re/max coast delta realty
MLS#:4146943
Source:MS_UNITED
Price summary
- Price:$314,900
- Price per sq. ft.:$203.69
- Monthly HOA dues:$85
About this home
OPEN HOUSE SATURDAY 12-2 PM AUGUST 1, 2026 Whether you are a first time home buyer or looking to upgrade, you can enjoy the amenities and the location at this address! This spacious custom built home with its architectural character and attention to detail is affordably priced. The huge fenced back yard on a quiet cul-de-sac is perfect for children, pet owners, and garden lovers. The open flowing floor plan has luxury vinyl flooring throughout and wide crown molding. The chef's kitchen is open to great room and features an island, granite counters, custom cabinets and soft close drawers & doors, plus high end appliances with a wine bar close by. The primary ensuite is highlighted by a tray ceiling with spa like bath attached with walk-in shower and twin vanities and gigantic closet which has trap door to laundry room. In split bedroom design, the two bedrooms and another full bath are on the opposite side of the house. The patio sits under a 9ft roof that is attached to the house. All doors are 8 ft. high, Come see your dream house. Sellers hate to leave this gorgeous house but are moving to Florida to take care of elderly parents....
Contact an agent
Home facts
- Year built:2024
- Subdivision & Development:Diamondhead
- Listing ID #:4146943
- Added:118 day(s) ago
- Updated:August 20, 2026 at 07:25 AM
Rooms and interior
- Bedrooms:3
- Total bathrooms:2
- Full bathrooms:2
- Flooring:Luxury Vinyl
- Bathrooms Description:Double Vanity
- Kitchen Description:Double Vanity, Kitchen Island
- Living area:1,546 sq. ft.
Heating and cooling
- Cooling:Ceiling Fan(s), Central Air, Heat Pump
- Heating:Central, Heat Pump
- Central air:Yes
Structure and exterior
- Year built:2024
- Building area:1,546 sq. ft.
- Lot area:0.46 Acres
- Lot Features:Cul-De-Sac, Fenced, Pie Shaped Lot
- Architectural Style:French Acadian
- Construction Materials:Brick
- Foundation Description:Chainwall, Slab
- Levels:1 Story
Schools
- High school:Hancock
- Middle school:Hancock Middle School
- Elementary school:East Hancock
Utilities
- Water:Public
- Sewer:Public Sewer, Sewer Connected
Finances and disclosures
- Price:$314,900
- Price per sq. ft.:$203.69
- Tax amount:$2,632 (2025)
Features and amenities
- Laundry features:Laundry Room
- Amenities:Breakfast Bar, Ceiling Fan(s), Crown Molding, Dry Bar, Entrance Foyer, Granite Counters, High Ceilings, Insulated Windows, Open Floorplan, Primary Downstairs, Recessed Lighting, Tray Ceiling(s)
Parking
- Total parking spaces:2
- Parking description:Concrete, Garage Faces Front
- Garage:Yes
- Garage spaces:2
New listings near 886 Maili Place
- Coming Soon
 $849,000Coming Soon3 beds 3 baths
3423 Harbor Circle, Diamondhead, MS 39525
MLS# 4154441Listed by: ALLIED REALTY COASTAL HOMES - Coming Soon
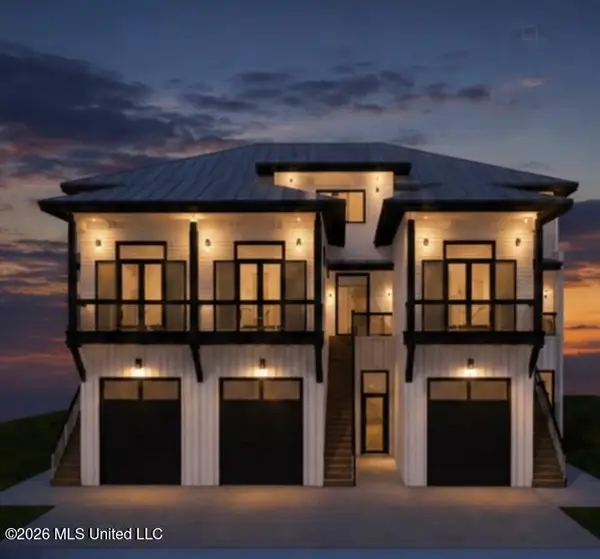 $869,000Coming Soon3 beds 3 baths
3424 Harbor Circle, Diamondhead, MS 39525
MLS# 4154442Listed by: ALLIED REALTY COASTAL HOMES - Coming Soon
 $695,000Coming Soon3 beds 4 baths
Nhn52 Kalaepohuku Drive, Diamondhead, MS 39525
MLS# 4151955Listed by: ALLIED REALTY COASTAL HOMES - Coming Soon
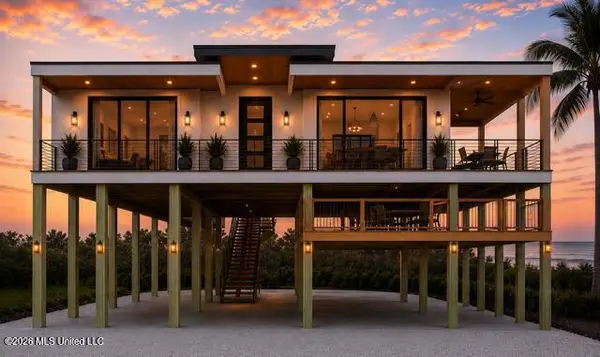 $695,000Coming Soon3 beds 4 baths
Nhn51 Kalaepohuku Drive, Diamondhead, MS 39525
MLS# 4151956Listed by: ALLIED REALTY COASTAL HOMES - Coming Soon
 $695,000Coming Soon3 beds 4 baths
Nhn50 Kalaepohuku Drive, Diamondhead, MS 39525
MLS# 4151957Listed by: ALLIED REALTY COASTAL HOMES - Coming Soon
 $695,000Coming Soon3 beds 4 baths
Nhn49 Kalaepohuku Drive, Diamondhead, MS 39525
MLS# 4151958Listed by: ALLIED REALTY COASTAL HOMES - Coming Soon
 $695,000Coming Soon3 beds 4 baths
Nhn48 Kalaepohuku Drive, Diamondhead, MS 39525
MLS# 4151954Listed by: ALLIED REALTY COASTAL HOMES - New
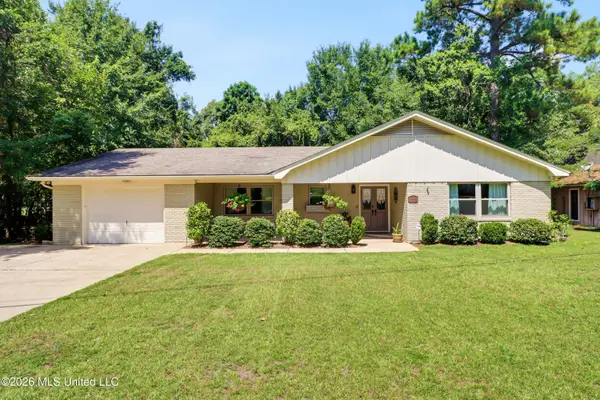 $320,000Active3 beds 3 baths1,814 sq. ft.
6645 Golf Club Drive, Diamondhead, MS 39525
MLS# 4159690Listed by: CRESCENT SOTHEBY'S INTERNATIONAL REALTY - New
 $154,900Active3 beds 2 baths1,378 sq. ft.
10750 Linohau Way, Diamondhead, MS 39525
MLS# 2572477Listed by: KELLER WILLIAMS REALTY SERVICES - New
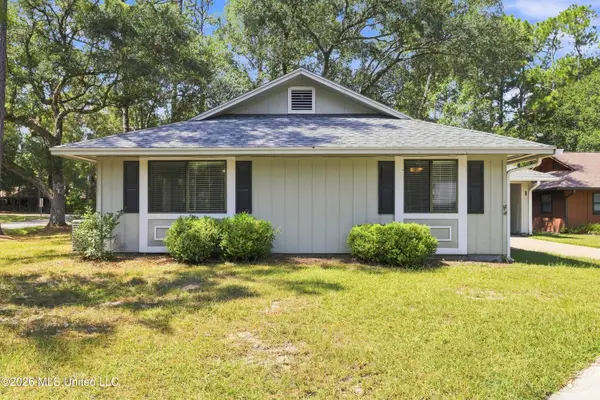 $203,000Active3 beds 2 baths1,350 sq. ft.
1 Fox Trot, Diamondhead, MS 39525
MLS# 4159601Listed by: KELLER WILLIAMS


Protect your home and budget from life's surprises with an Assurant Home Warranty, backed by a partner that supports you through every step of homeownership. Explore Plans.
© 2023 - 2026 ERA Franchise Systems LLC. All rights reserved. ERA Franchise Systems LLC fully supports the principles of the Fair Housing Act and the Equal Opportunity Act. ERA, ERA Real Estate powered, and their respective logos are registered service marks of ERA Franchise Systems LLC. Each office is independently owned and operated.