
14158 Longwood Circle, Diberville, MS 39540
Local realty services provided by:ERA TOP AGENT REALTY
Listed by: sandy e walsh
Office: allied realty coastal homes
MLS#:4160874
Source:MS_UNITED
Price summary
- Price:$545,000
- Price per sq. ft.:$213.73
About this home
Welcome to 14158 Longwood Circle in D'Iberville, where space, privacy, thoughtful updates, and resort-style outdoor living come together on approximately 1.54 acres. This beautifully updated 4-bedroom, 3-bath home offers 2,550 square feet with a desirable split floor plan and plenty of room for both everyday living and entertaining. From the moment you arrive, the home makes an impression with its beautiful new custom wood and wrought-iron double entry doors, arched architectural details, mature landscaping, expanded driveway, and inviting front porch with pergola. Inside, the spacious living room is filled with natural light and features high ceilings, crown molding, and a brick fireplace. The updated kitchen includes new appliances, while custom dining room cabinetry and a dry bar add both style and functionality for entertaining. The completely remodeled primary bathroom is a showstopper and feels like a private spa, featuring an oversized tiled walk-in shower with dual shower heads, freestanding soaking tub, beautiful tilework, and designer fixtures. And then there's the backyard! Enjoy your own private retreat with an in-ground swimming pool, hot tub on the back porch, and peaceful koi pond—perfect for relaxing, entertaining, or simply enjoying the privacy that comes with over an acre and a half. Even the garage offers something extra—it is heated and cooled, providing flexibility beyond traditional garage space. All of this is tucked away on a spacious homesite while still offering convenient access to D'Iberville shopping, restaurants, entertainment, and the Mississippi Gulf Coast. If you've been looking for a home with acreage, character, extensive updates, and outdoor amenities, 14158 Longwood Circle deserves to be on your list....
Contact an agent
Home facts
- Year built:1997
- Subdivision & Development:Longwood Estates
- Listing ID #:4160874
- Added:48 day(s) ago
- Updated:October 17, 2026 at 03:22 PM
Rooms and interior
- Bedrooms:4
- Total bathrooms:3
- Full bathrooms:3
- Flooring:Brick, Vinyl
- Bathrooms Description:Soaking Tub
- Kitchen Description:Soaking Tub
- Living area:2,550 sq. ft.
Heating and cooling
- Cooling:Central Air, Electric
- Heating:Central, Electric, Heat Pump
- Central air:Yes
Structure and exterior
- Year built:1997
- Building area:2,550 sq. ft.
- Lot area:1.53 Acres
- Architectural Style:Traditional
- Construction Materials:Brick Veneer, Siding, Stucco
- Exterior Features:Private Yard, Rain Gutters
- Foundation Description:Slab
- Levels:1 Story
Utilities
- Water:Public, Well
- Sewer:Public Sewer, Sewer Connected
Finances and disclosures
- Price:$545,000
- Price per sq. ft.:$213.73
- Tax amount:$3,690 (2025)
Features and amenities
- Amenities:Dry Bar
- Pool features:Equipment, In Ground
Parking
- Total parking spaces:4
- Parking description:Concrete, Driveway, Garage Faces Side, Guest
- Garage:Yes
- Garage spaces:2
New listings near 14158 Longwood Circle
- New
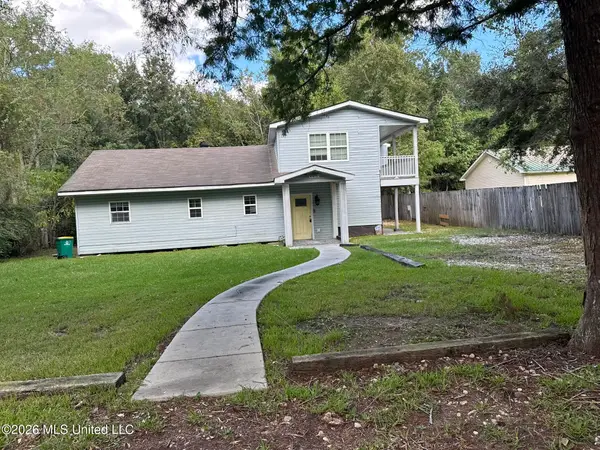 $99,900Active4 beds 3 baths1,536 sq. ft.
4476 Pierce Road, D'Iberville, MS 39540
MLS# 4165773Listed by: PARKER & RANKIN REAL ESTATE COMPANY, LLC - New
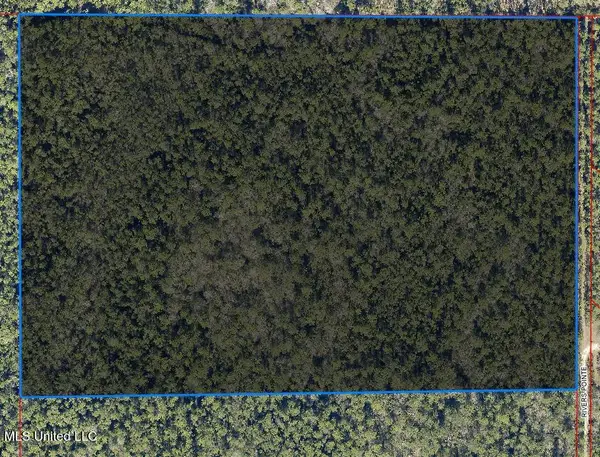 $214,500Active26.5 Acres
0 Rivers Pointe Drive, D'Iberville, MS 39540
MLS# 4165294Listed by: CAMERON BELL PROPERTIES, INC. - New
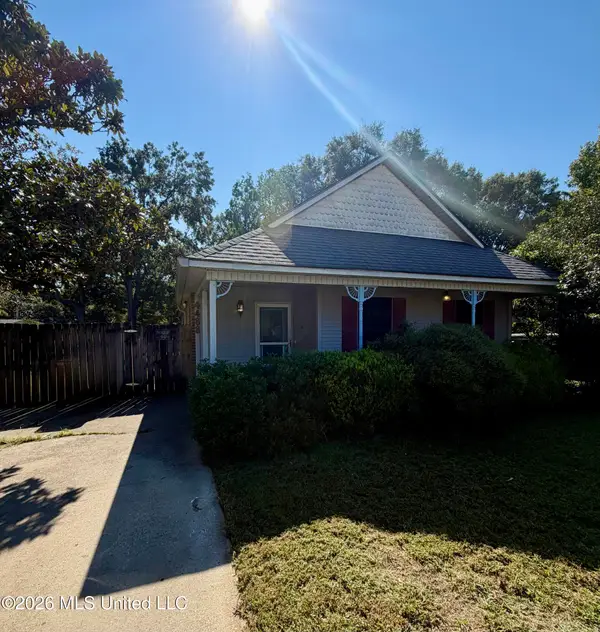 $169,900Active3 beds 2 baths1,305 sq. ft.
4488 E Magnolia Cove, D'Iberville, MS 39540
MLS# 4165069Listed by: ALFONSO PROPERTY MNGMNT., LLC - New
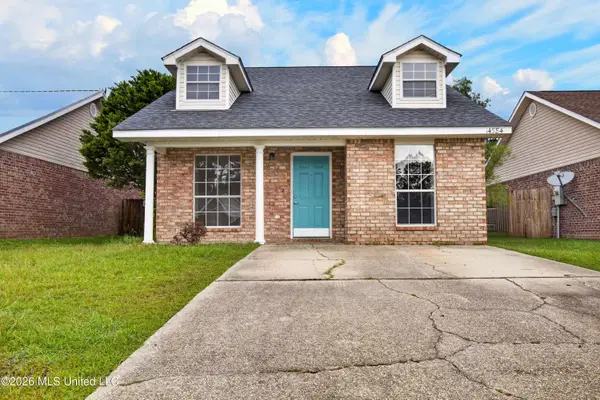 $210,000Active3 beds 2 baths1,298 sq. ft.
14584 Indian Trails Circle, D'Iberville, MS 39540
MLS# 4164793Listed by: WEICHERT REALTORS GULF PROPERTIES - New
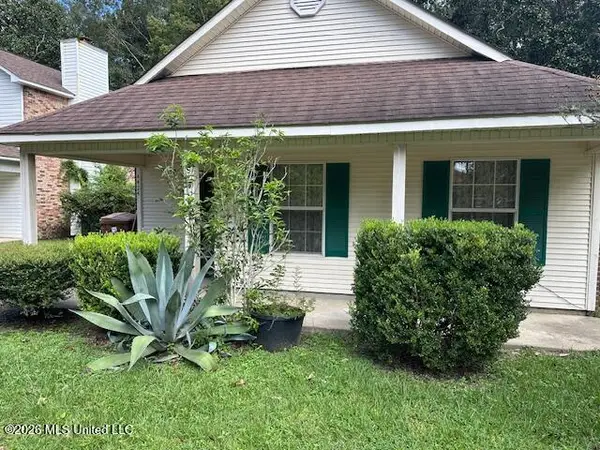 $155,000Active3 beds 2 baths1,278 sq. ft.
4424 Biglin Bayou Drive, D'Iberville, MS 39540
MLS# 4164741Listed by: THE DEMORAN REALTY GROUP 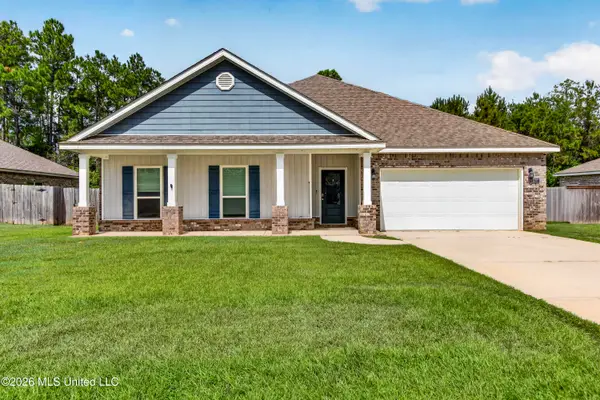 $415,000Active4 beds 3 baths2,332 sq. ft.
5077 Fairbury Way, D'Iberville, MS 39540
MLS# 4164538Listed by: THE O'KEEFE REAL ESTATE GROUP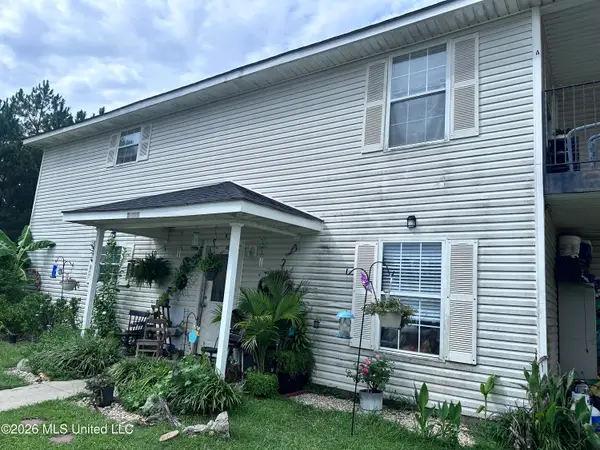 $219,000Active6 beds 4 baths2,201 sq. ft.
15139 Deer Creek Drive, Biloxi, MS 39532
MLS# 4164273Listed by: EAGENT SOLUTIONS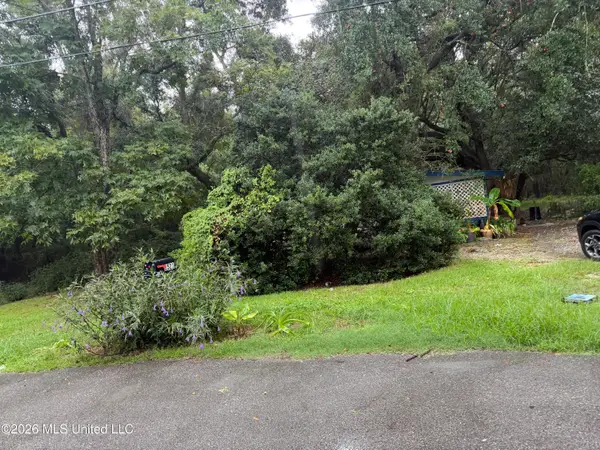 $350,000Active2.13 Acres
3521 Woodsview Drive, D'Iberville, MS 39540
MLS# 4164176Listed by: EPIQUE $375,000Pending4 beds 3 baths3,117 sq. ft.
14633 N Bruce Cove, D'Iberville, MS 39540
MLS# 4163990Listed by: COLDWELL BANKER ALFONSO REALTY-LORRAINE RD $337,400Pending4 beds 3 baths3,000 sq. ft.
15250 Camelot Drive, D'Iberville, MS 39540
MLS# 4163674Listed by: STARS AND STRIPES REALTY, LLC.


Protect your home and budget from life's surprises with an Assurant Home Warranty, backed by a partner that supports you through every step of homeownership. Explore Plans.
© 2023 - 2026 ERA Franchise Systems LLC. All rights reserved. ERA Franchise Systems LLC fully supports the principles of the Fair Housing Act and the Equal Opportunity Act. ERA, ERA Real Estate powered, and their respective logos are registered service marks of ERA Franchise Systems LLC. Each office is independently owned and operated.