
15548 Dobson Road, Diberville, MS 39540
Local realty services provided by:ERA TOP AGENT REALTY
Listed by: jesse palacios
Office: stars and stripes realty, llc.
MLS#:4148314
Source:MS_UNITED
Price summary
- Price:$505,000
- Price per sq. ft.:$177.57
About this home
NEW PRICE — NOW OFFERED AT $505,000! A rare opportunity to own a custom-built home on approximately 2.8 acres in D'Iberville with TWO PONDS, a detached guest cottage/ADU, RV accommodations, extensive parking, privacy, and room to spread out — all while remaining convenient to the Mississippi Gulf Coast. The main residence offers approximately 2,844 square feet with 4 bedrooms, 3.5 baths, an upstairs bonus area, and a layout designed for everyday living and entertaining. Inside, you'll find quartz countertops, custom soft-close cabinetry, double ovens, a five-burner gas cooktop, oversized refrigerator space, walk-in pantry, wood-look tile flooring throughout the primary living areas, recessed lighting, crown molding, detailed trim work, updated lighting, and new carpet. Outside is where this property truly separates itself. Approximately 2.8 acres provide space, privacy, two ponds, a fire pit area, circular driveway, two-car garage, RV access/parking, and multiple additional spaces for vehicles, boats, trailers, guests, or recreational equipment. Adding even more versatility is the detached approximately 450-square-foot guest cottage/ADU — ideal for extended living, guests, a private office, hobby space, or other flexible uses depending upon a buyer's needs. The property has already been through a completed appraisal, negotiated inspection items have been addressed, and repairs have been completed, helping position the home for its next owner with much of the heavy lifting already done. Custom home. Acreage. Two ponds. Guest cottage. RV parking. Privacy. Multiple parking options. Turnkey condition....
Contact an agent
Home facts
- Year built:2012
- Subdivision & Development:Creekwood Estates
- Listing ID #:4148314
- Added:142 day(s) ago
- Updated:October 04, 2026 at 03:10 PM
Rooms and interior
- Bedrooms:4
- Total bathrooms:4
- Full bathrooms:3
- Half bathrooms:1
- Rooms Total:2
- Flooring:Carpet, Tile
- Bathrooms Description:Double Vanity, Soaking Tub
- Kitchen Description:Double Vanity, Kitchen Island, Soaking Tub
- Living area:2,844 sq. ft.
Heating and cooling
- Cooling:Central Air, Electric
- Heating:Central, Electric
- Central air:Yes
Structure and exterior
- Year built:2012
- Building area:2,844 sq. ft.
- Lot area:2.8 Acres
- Lot Features:Many Trees
- Architectural Style:Traditional
- Construction Materials:Brick, HardiPlank Type, Stucco
- Exterior Features:Fire Pit, Landscaping Lights, Private Yard
- Foundation Description:Slab
- Levels:2 Story
Utilities
- Water:Well
- Sewer:Septic Tank, Sewer Connected
Finances and disclosures
- Price:$505,000
- Price per sq. ft.:$177.57
Features and amenities
- Laundry features:In Garage
- Amenities:Ceiling Fan(s), Crown Molding, Entrance Foyer, Pantry, Primary Downstairs, Recessed Lighting, Stone Counters, Storage
Parking
- Total parking spaces:6
- Parking description:Circular Driveway, Driveway, Garage Faces Side, Gravel, Inside Entrance, RV Access/Parking
- Garage:Yes
- Garage spaces:2
New listings near 15548 Dobson Road
- New
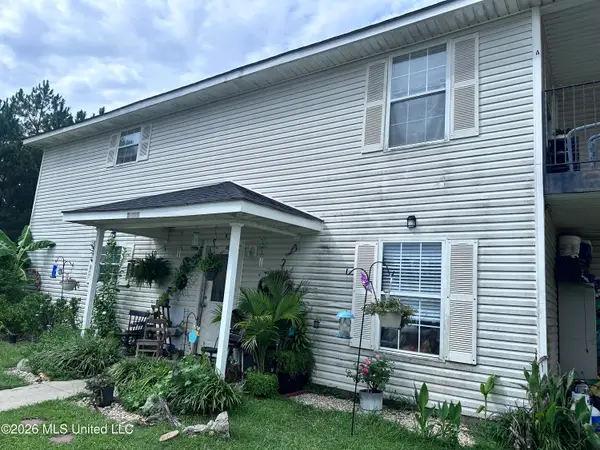 $219,000Active6 beds 4 baths2,201 sq. ft.
15139 Deer Creek Drive, D'Iberville, MS 39540
MLS# 4164273Listed by: EAGENT SOLUTIONS - New
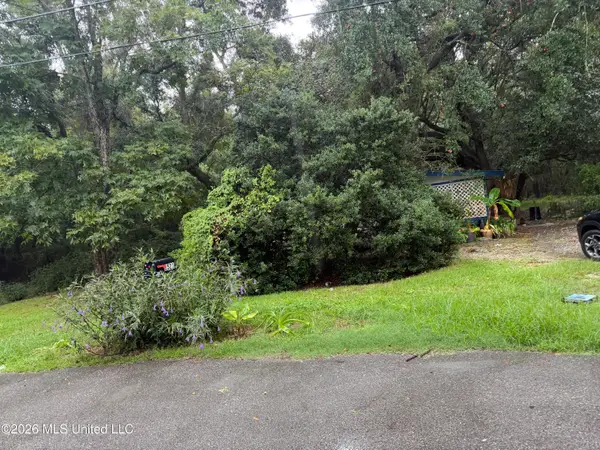 $350,000Active2.13 Acres
3521 Woodsview Drive, D'Iberville, MS 39540
MLS# 4164176Listed by: EPIQUE - New
 $375,000Active4 beds 3 baths3,117 sq. ft.
14633 N Bruce Cove, D'Iberville, MS 39540
MLS# 4163990Listed by: COLDWELL BANKER ALFONSO REALTY-LORRAINE RD - New
 $339,900Active4 beds 3 baths3,000 sq. ft.
15250 Camelot Drive, D'Iberville, MS 39540
MLS# 4163674Listed by: STARS AND STRIPES REALTY, LLC. - New
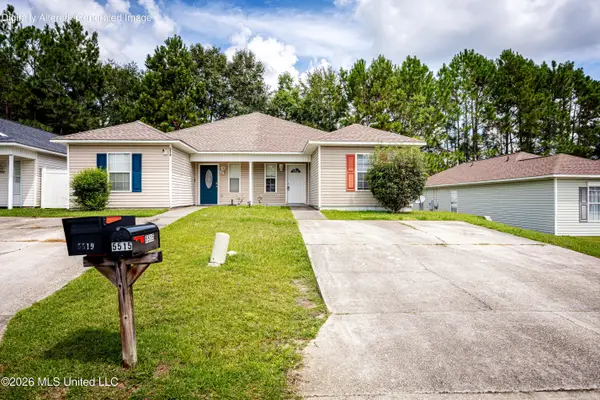 $150,000Active3 beds 2 baths1,100 sq. ft.
5515 Quail Creek Circle, D'Iberville, MS 39540
MLS# 4163668Listed by: COLDWELL BANKER SMITH HOME RLTRS-GAUTIER - New
 $340,000Active3 beds 2 baths2,052 sq. ft.
3104 Wayne Drive, Biloxi, MS 39530
MLS# 4163459Listed by: CENTURY 21 J. CARTER & COMPANY - New
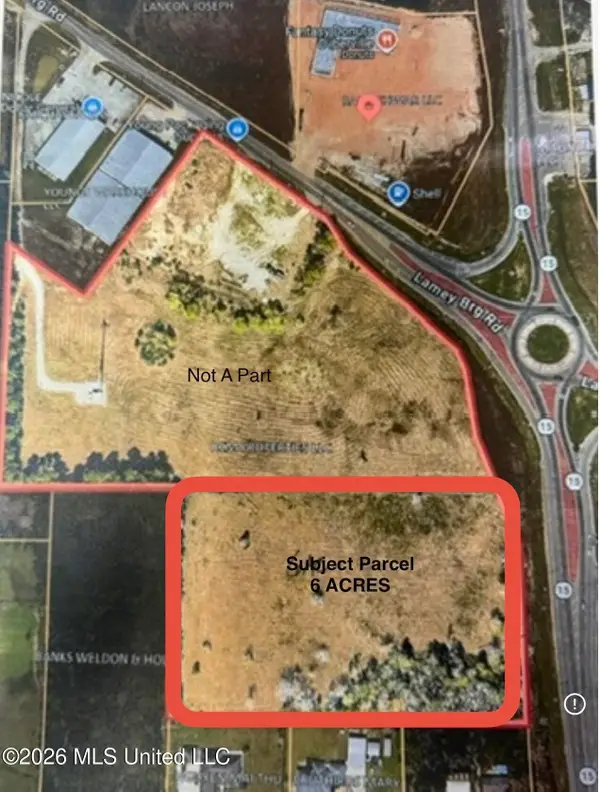 $850,000Active6 Acres
14475 NW Lamey Bridge Road, D'Iberville, MS 39540
MLS# 4163356Listed by: PREMIER PROPERTIES 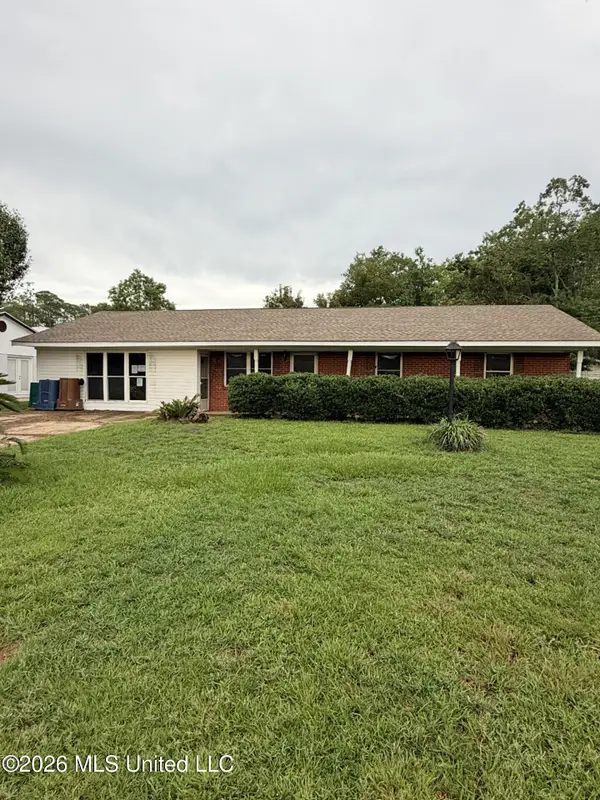 $125,000Pending3 beds 2 baths1,694 sq. ft.
118 Hemlock Drive, D'Iberville, MS 39540
MLS# 4163318Listed by: EPIQUE $300,000Active3 beds 2 baths1,676 sq. ft.
17920 Kelso Drive, D'Iberville, MS 39540
MLS# 4163124Listed by: EAGENT UNITED $429,990Active5 beds 3 baths3,353 sq. ft.
13253 Mary's Way, D'Iberville, MS 39540
MLS# 4163043Listed by: DYESS REAL ESTATE


Protect your home and budget from life's surprises with an Assurant Home Warranty, backed by a partner that supports you through every step of homeownership. Explore Plans.
© 2023 - 2026 ERA Franchise Systems LLC. All rights reserved. ERA Franchise Systems LLC fully supports the principles of the Fair Housing Act and the Equal Opportunity Act. ERA, ERA Real Estate powered, and their respective logos are registered service marks of ERA Franchise Systems LLC. Each office is independently owned and operated.