
4631 Laurelwood Drive, Diberville, MS 39540
Local realty services provided by:ERA TOP AGENT REALTY
4631 Laurelwood Drive,D'Iberville, MS 39540
$169,000Last list price
- 3 Beds
- 2 Baths
- - sq. ft.
- Single family
- Sold
Listed by: denise l lawler
Office: coldwell banker smith home rltrs-os
MLS#:4159771
Source:MS_UNITED
Sorry, we are unable to map this address
Price summary
- Price:$169,000
About this home
Adorable Dollhouse in Laurelwood Subdivision! Great Location & No Flood Zone! Welcome home to this precious 3-bedroom, 2-bathroom dollhouse tucked away in the small, established Laurelwood subdivision, conveniently located just off Popps Ferry Road. This charming home offers an ideal location close to I-10, The Promenade, retail shopping, Keesler Air Force Base, local beaches, and all the amenities Biloxi has to offer! Step inside to a welcoming living room featuring high ceilings, abundant natural light, cozy carpeting, and a beautiful wood-burning fireplace. The living area flows seamlessly into the kitchen, complete with a breakfast bar/sitting area, dining space, and walk-in laundry area adds to the home's functionality. The spacious primary suite offers a private retreat with a large walk-in closet and en-suite bath. Two additional bedrooms and a generously sized second bathroom provide plenty of room for family, guests, or a home office. Enjoy the outdoors from the covered front porch or covered rear porch overlooking the backyard. The rear patio area leads into a private, fenced backyard surrounded by mature trees, creating a peaceful space for relaxing, entertaining, or enjoying your morning coffee. Additional highlights include a newer roof and non-flood-zone location, helping make this an affordable and attractive homeownership opportunity. Cute, comfortable, well-located, and move-in ready! This little gem won't last long! Call today to schedule your showing!...
Contact an agent
Home facts
- Year built:1996
- Subdivision & Development:Laurelwood
- Listing ID #:4159771
- Added:45 day(s) ago
- Updated:October 04, 2026 at 06:41 AM
Rooms and interior
- Bedrooms:3
- Total bathrooms:2
- Full bathrooms:2
- Rooms Total:9
- Flooring:Carpet, Ceramic Tile
- Kitchen Description:Eat-in Kitchen
Heating and cooling
- Cooling:Ceiling Fan(s), Central Air, Electric
- Heating:Central, Electric, Fireplace(s), Heat Pump
- Central air:Yes
Structure and exterior
- Year built:1996
- Lot Features:City Lot, Cleared, Near Golf Course
- Architectural Style:Contemporary
- Construction Materials:Vinyl
- Exterior Features:Private Yard, Rain Gutters
- Foundation Description:Slab
- Levels:1 Story
Schools
- High school:D'Iberville
- Middle school:D'Iberville
- Elementary school:D'Iberville
Utilities
- Water:Public
- Sewer:Public Sewer, Sewer Connected
Finances and disclosures
- Price:$169,000
Features and amenities
- Laundry features:Electric Dryer Hookup, In Kitchen, Washer Hookup
- Amenities:Blinds, Breakfast Bar, Ceiling Fan(s), Double Pane Windows, Open Floorplan, Pantry, Storage, Walk-In Closet(s)
Parking
- Total parking spaces:2
- Parking description:Concrete, Driveway, Storage
New listings near 4631 Laurelwood Drive
- New
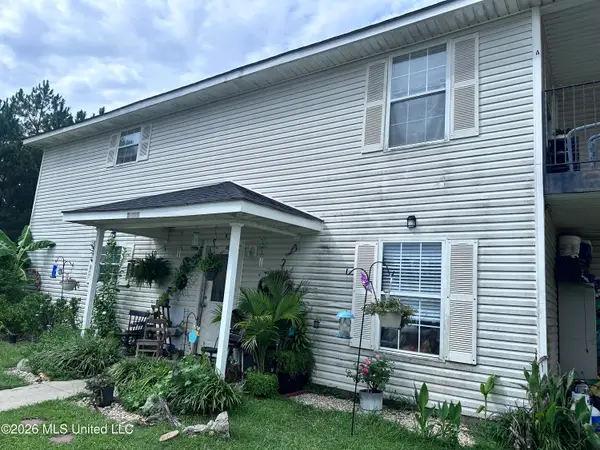 $219,000Active6 beds 4 baths2,201 sq. ft.
15139 Deer Creek Drive, D'Iberville, MS 39540
MLS# 4164273Listed by: EAGENT SOLUTIONS - New
 $350,000Active2.13 Acres
3521 Woodsview Drive, D'Iberville, MS 39540
MLS# 4164176Listed by: EPIQUE - New
 $375,000Active4 beds 3 baths3,117 sq. ft.
14633 N Bruce Cove, D'Iberville, MS 39540
MLS# 4163990Listed by: COLDWELL BANKER ALFONSO REALTY-LORRAINE RD - New
 $339,900Active4 beds 3 baths3,000 sq. ft.
15250 Camelot Drive, D'Iberville, MS 39540
MLS# 4163674Listed by: STARS AND STRIPES REALTY, LLC. - New
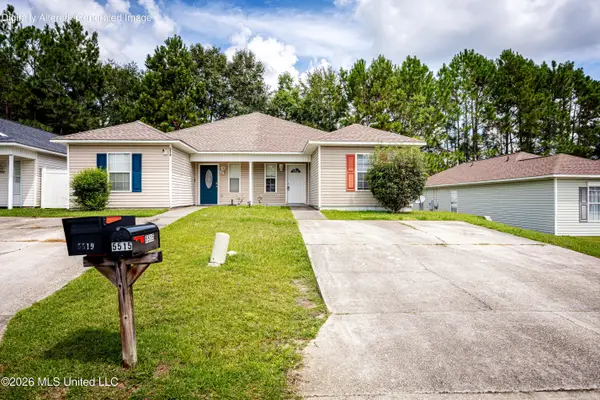 $150,000Active3 beds 2 baths1,100 sq. ft.
5515 Quail Creek Circle, D'Iberville, MS 39540
MLS# 4163668Listed by: COLDWELL BANKER SMITH HOME RLTRS-GAUTIER - New
 $340,000Active3 beds 2 baths2,052 sq. ft.
3104 Wayne Drive, Biloxi, MS 39530
MLS# 4163459Listed by: CENTURY 21 J. CARTER & COMPANY - New
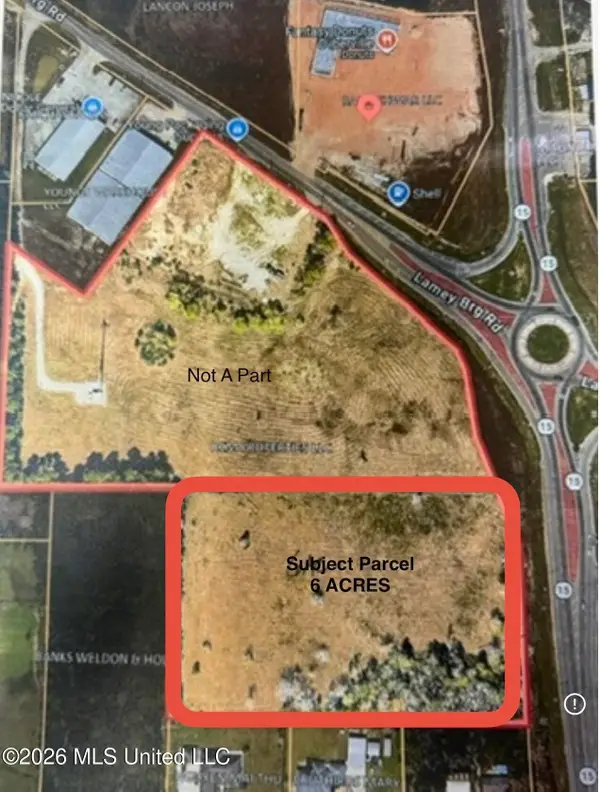 $850,000Active6 Acres
14475 NW Lamey Bridge Road, D'Iberville, MS 39540
MLS# 4163356Listed by: PREMIER PROPERTIES 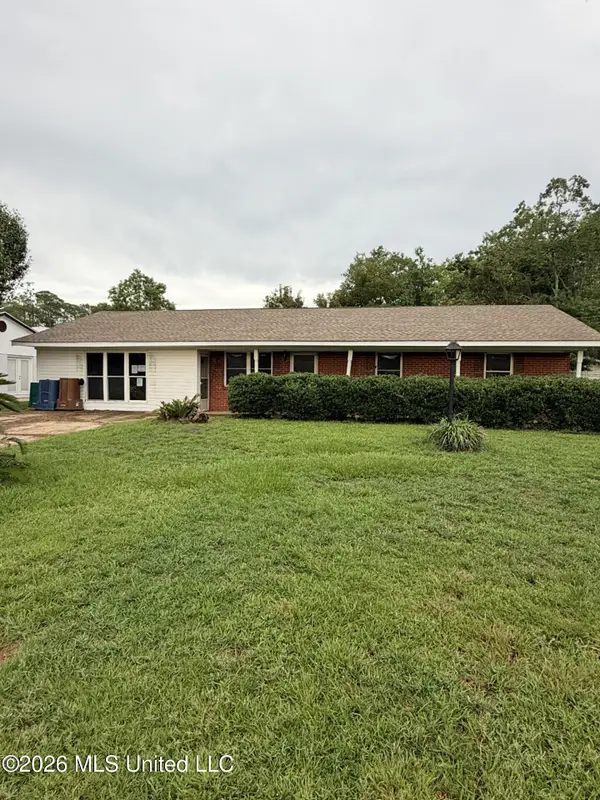 $125,000Pending3 beds 2 baths1,694 sq. ft.
118 Hemlock Drive, D'Iberville, MS 39540
MLS# 4163318Listed by: EPIQUE $300,000Active3 beds 2 baths1,676 sq. ft.
17920 Kelso Drive, D'Iberville, MS 39540
MLS# 4163124Listed by: EAGENT UNITED $429,990Active5 beds 3 baths3,353 sq. ft.
13253 Mary's Way, D'Iberville, MS 39540
MLS# 4163043Listed by: DYESS REAL ESTATE


Protect your home and budget from life's surprises with an Assurant Home Warranty, backed by a partner that supports you through every step of homeownership. Explore Plans.
© 2023 - 2026 ERA Franchise Systems LLC. All rights reserved. ERA Franchise Systems LLC fully supports the principles of the Fair Housing Act and the Equal Opportunity Act. ERA, ERA Real Estate powered, and their respective logos are registered service marks of ERA Franchise Systems LLC. Each office is independently owned and operated.