
156 Graves Road, Ellisville, MS 39437
Local realty services provided by:ERA TOP AGENT REALTY
Listed by: james stroo, natalie graham
Office: the executive team inc. bof
MLS#:4163962
Source:MS_UNITED
Price summary
- Price:$369,000
- Price per sq. ft.:$73.67
About this home
Welcome to over 5,000 square feet of completely renovated living on Graves Road in Ellisville. This 2026 Trusted Homes custom renovation brings together a Frank Lloyd Wright-inspired design with clean, modern updates that make the home feel both unique and comfortable. From the moment you walk into the grand foyer with vaulted ceilings, you can feel the space and character this home offers. You'll find 4 bedrooms, 3 full bathrooms, and 2 half baths, all updated with new plumbing, electrical, and over 60 LED lights throughout. The finishes are sharp and timeless, with quartz and granite countertops and all new appliances. The heart of the home is the open, inviting kitchen, with a natural view of the outdoors and plenty of space to gather, cook, and entertain. It flows easily into the main living areas, making it perfect for everyday living or hosting. The primary suite is oversized and private, featuring a beautifully renovated bathroom with a freestanding tub, custom marble tile shower, and a 17x13 closet that's hard to beat. There are three separate living areas, including a large downstairs space that can be used however you need--game room, media room, or just a great place to spread out. Outside, the home continues to deliver with antique brown brick pavers, fresh landscaping, two circular driveways, and a huge custom deck overlooking the property. The lot itself is a standout, with additional road frontage included, giving you the option for a future homesite or added value down the road. Other major upgrades include a new AC system and ductwork, metal roof, new gutters, and French drains, plus two large storage rooms. Located right in the heart of Ellisville on Graves Road, you're just minutes from South Jones Elementary, the sports complex, and quick highway access....
Contact an agent
Home facts
- Year built:1977
- Subdivision & Development:None
- Listing ID #:4163962
- Added:5 day(s) ago
- Updated:October 05, 2026 at 03:10 PM
Rooms and interior
- Bedrooms:4
- Total bathrooms:5
- Full bathrooms:3
- Half bathrooms:2
- Flooring:Brick, Carpet
- Bathrooms Description:Soaking Tub
- Kitchen Description:Soaking Tub
- Living area:5,009 sq. ft.
Heating and cooling
- Cooling:Ceiling Fan(s), Central Air, Electric
- Heating:Central, Electric, Fireplace Insert
- Central air:Yes
Structure and exterior
- Year built:1977
- Building area:5,009 sq. ft.
- Lot area:2.98 Acres
- Lot Features:Front Yard
- Construction Materials:Brick, Vinyl
- Foundation Description:Raised, Slab
- Levels:3+ Story
Utilities
- Water:Community
- Sewer:Septic Tank
Finances and disclosures
- Price:$369,000
- Price per sq. ft.:$73.67
- Tax amount:$3,934 (2025)
Features and amenities
- Laundry features:Electric Dryer Hookup, Main Level, Washer Hookup
- Amenities:Ceiling Fan(s), Walk-In Closet(s)
Parking
- Parking description:Attached Carport, Circular Driveway, Direct Access, Driveway
- Carport spaces:1
New listings near 156 Graves Road
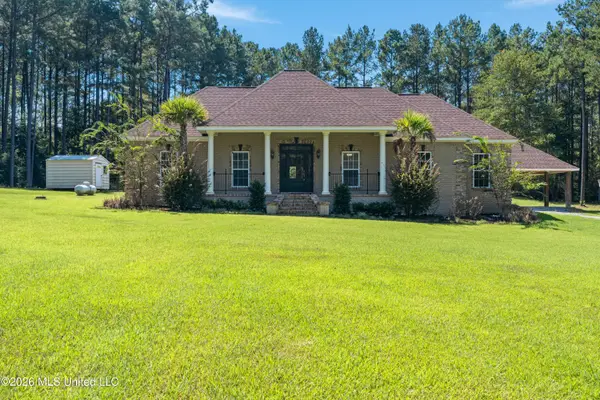 $415,000Active5 beds 3 baths2,653 sq. ft.
11 Maple Drive, Ellisville, MS 39437
MLS# 4162873Listed by: REAL BROKER, LLC. $335,000Active4 beds 2 baths2,252 sq. ft.
28 Docs Lane, Ellisville, MS 39437
MLS# 4161591Listed by: RES COM REALTY, LLC $310,000Pending3 beds 2 baths1,971 sq. ft.
12 Coyote Circle, Ellisville, MS 39437
MLS# 4161424Listed by: REAL BROKER, LLC. $415,000Active5 beds 4 baths3,264 sq. ft.
1431 N Highway 29, Ellisville, MS 39437
MLS# 4160759Listed by: SELL YOUR HOME SERVICES, LLC. $180,000Active3 beds 3 baths2,400 sq. ft.
404 Dubose Street, Ellisville, MS 39437
MLS# 4160087Listed by: HAVILAH REALTY, LLC $215,000Pending4 beds 3 baths2,400 sq. ft.
402 Dubose Street, Ellisville, MS 39437
MLS# 4159987Listed by: HAVILAH REALTY, LLC $149,000Pending3 beds 2 baths1,568 sq. ft.
560 Shiloh Church Road, Ellisville, MS 39437
MLS# 4156946Listed by: HUB CITY REALTY, HATTIESBURG R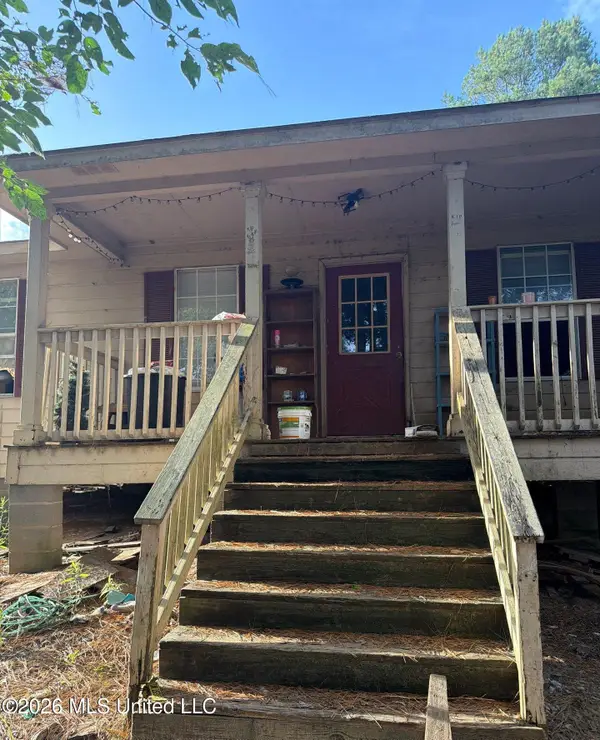 $27,500Pending3 beds 2 baths1,056 sq. ft.
995 Old Hwy 15, Ellisville, MS 39437
MLS# 4156784Listed by: ARX POINT REALTY, LLC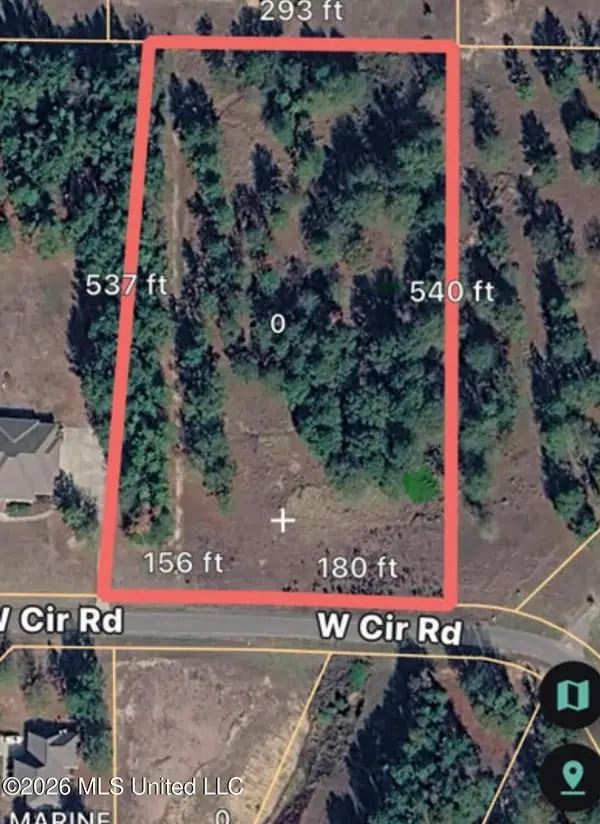 $69,000Active3.81 Acres
00 W Circle Road, Ellisville, MS 39437
MLS# 4146215Listed by: AM EQUITY REALTY, LLC


Protect your home and budget from life's surprises with an Assurant Home Warranty, backed by a partner that supports you through every step of homeownership. Explore Plans.
© 2023 - 2026 ERA Franchise Systems LLC. All rights reserved. ERA Franchise Systems LLC fully supports the principles of the Fair Housing Act and the Equal Opportunity Act. ERA, ERA Real Estate powered, and their respective logos are registered service marks of ERA Franchise Systems LLC. Each office is independently owned and operated.