
701 E Holly Street, Ellisville, MS 39437
Local realty services provided by:ERA TOP AGENT REALTY
Listed by: haleigh reid, jeremy reid
Office: posey land company llc. dba mossy oak properties
MLS#:4137386
Source:MS_UNITED
Price summary
- Price:$1,275,000
- Price per sq. ft.:$212.5
About this home
The Bynum-Anderson House | A Southern Treasure in Historic Ellisville Just a short stroll from the heart of downtown Ellisville, Mississippi, This elegant estate rises with quiet Southern landmark and a living piece of Mississippi history. This stately Italianate residence has been lovingly and painstakingly restored by one of his direct descendants of the original family members who built the home circa 1875. What was once a forgotten relic has been revived into one of the most breathtaking historic homes in all of Jones County. Spanning approximately 6,000 square feet, this grand estate blends 19th-century craftsmanship with thoughtful modern comfort. Every restoration choice honors the soul of the home while ensuring it meets the expectations of today's most discerning homeowner. This is not simply a house, it is a legacy. From the moment you step onto the double-tiered porches, trimmed with intricate jigsaw-cut woodwork and painted in traditional ''haint blue,'' you are transported to a gentler time. Towering windows flood the interior with natural light, while the Italianate architectureâ€''low-pitched rooflines, wide eaves, and decorative bracketsâ€''echoes the elegance of the post-Civil War South. If these walls could speak, they would tell stories of generations past, of resilience, celebration, and Southern grace. Inside, the home reveals remarkable original features: hand-carved mantels, transom windows, and 25 double-hung windows designed for passive cooling long before electricity reached Ellisville in 1913. The structure is framed with virgin long-leaf pine, including 30-foot studs that run from the foundation to the rafters, lumber so rich and strong that some pieces still hold their sap over a century later. The layout has been meticulously restored using historic photographs and family records. Antique furnishings from the 1870s, including an eight-foot mirror once used for adjusting petticoats and a documented Eastlake Furniture sales ticket from Chattanooga, lend warmth and authenticity throughout. Four restored brick fireplaces offer cozy comfort in the cooler months, while original sash ropes and transoms allow natural airflow during Mississippi summers. Upstairs, an expansive unfinished fourth floor presents endless possibilities, ideal for a private owner's suite, guest quarters, or additional living space. Elegant clawfoot bathtubs have been restored to perfection, paired with separate showers for modern convenience. A seamless modern addition enhances the home without disrupting its historic integrity. It introduces a light-filled sunroom, two separate kitchens, and generous gathering spaces perfect for entertaining. Step outside to the private in-ground pool, an inviting retreat for warm Southern afternoons, evening swims, or star-lit gatherings with friends and family. With balconies and porches wrapping three sides of the home, every sunrise and sunset can be enjoyed in timeless style, surrounded by the peaceful charm of small-town Ellisville close to larger cities yet far enough away to preserve its warm, welcoming soul. In 2022, the Bynum-Anderson House was proudly listed on the National Register of Historic Places. It is the second-oldest surviving home in Ellisville and one of only eleven properties in Jones County to receive this prestigious honor. This is not just ownership, it is stewardship of a rare Southern treasure. Whether you are a lover of history, an admirer of classic architecture, or someone searching for a forever home with soul, this remarkable estate offers a once-in-a-lifetime opportunity to own a true piece of Mississippi heritage. Here, stories live in the walls, beauty lingers in every detail, and new memories are waiting to be written....
Contact an agent
Home facts
- Year built:1875
- Listing ID #:4137386
- Added:2 day(s) ago
- Updated:July 19, 2026 at 02:58 PM
Rooms and interior
- Bedrooms:8
- Total bathrooms:5
- Full bathrooms:3
- Half bathrooms:2
- Rooms Total:20
- Flooring:Ceramic Tile, Combination, Hardwood, Tile, Wood
- Bathrooms Description:Double Vanity
- Kitchen Description:Double Vanity, Eat-in Kitchen
- Living area:6,000 sq. ft.
Heating and cooling
- Cooling:Ceiling Fan(s), Central Air
- Heating:Central, Fireplace Insert, Fireplace(s), Propane, Wood
- Central air:Yes
Structure and exterior
- Year built:1875
- Building area:6,000 sq. ft.
- Lot area:1.13 Acres
- Lot Features:Fenced, Few Trees, Front Yard, Landscaped, Rectangular Lot
- Architectural Style:Victorian
- Construction Materials:Plaster, Wood Siding
- Exterior Features:Awning(s), Balcony, Dog Run
- Foundation Description:Combination, Pillar/Post/Pier
- Levels:3+ Story
Utilities
- Water:Community
- Sewer:Public Sewer, Sewer Connected
Finances and disclosures
- Price:$1,275,000
- Price per sq. ft.:$212.5
- Tax amount:$1,099 (2024)
Features and amenities
- Laundry features:Inside, Lower Level, Main Level
- Amenities:Bookcases, Ceiling Fan(s), Entrance Foyer, High Ceilings, In-Law Floorplan, Natural Woodwork, Primary Downstairs, Storage, Walk-In Closet(s)
- Pool features:Fenced, In Ground
Parking
- Total parking spaces:3
- Parking description:Attached Carport, Carport, Direct Access
- Garage:Yes
- Garage spaces:3
- Carport spaces:3
New listings near 701 E Holly Street
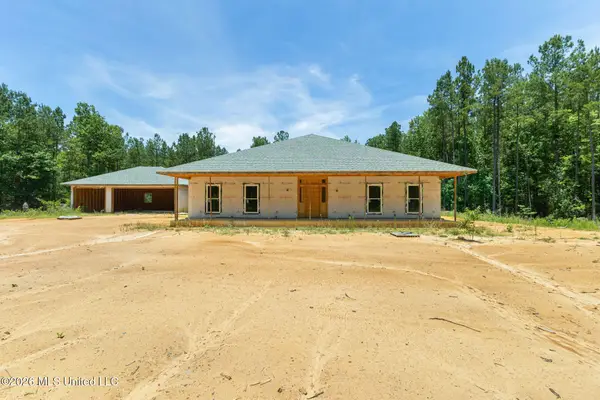 $525,000Active3 beds 3 baths3,500 sq. ft.
313 Spurline Road, Ellisville, MS 39437
MLS# 4151939Listed by: REAL BROKER, LLC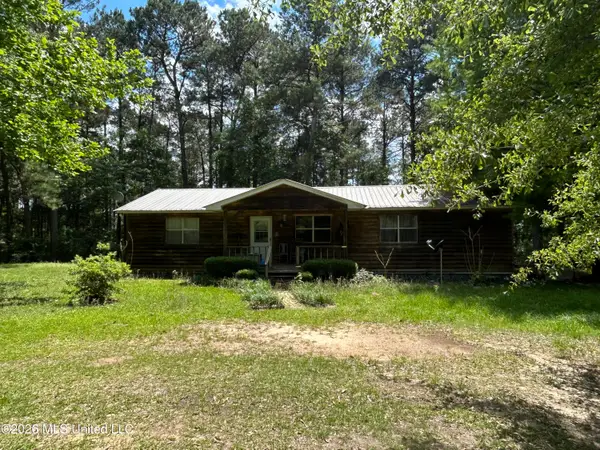 $80,000Pending3 beds 2 baths1,152 sq. ft.
366 Floyd Strickland Road, Ellisville, MS 39437
MLS# 4149087Listed by: REAL BROKER, LLC.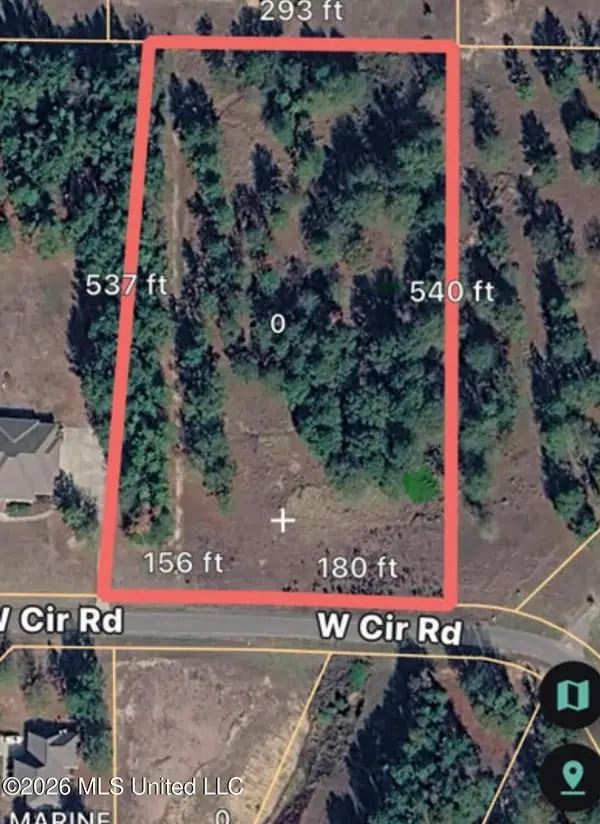 $69,000Active3.81 Acres
00 W Circle Road, Ellisville, MS 39437
MLS# 4146215Listed by: AM EQUITY REALTY, LLC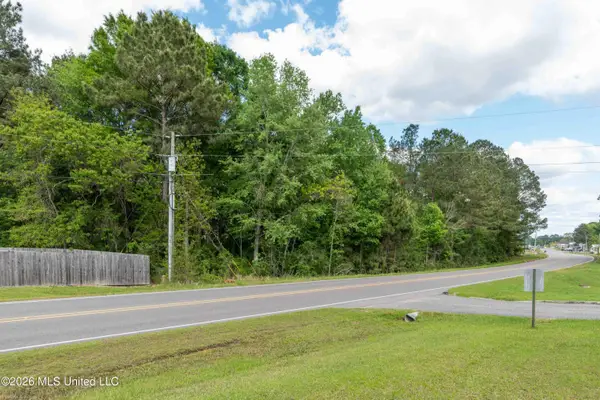 $450,000Active4.4 Acres
Hal Crocker Road, Ellisville, MS 39437
MLS# 4144929Listed by: CRESCENT SOTHEBY'S INTERNATIONAL REALTY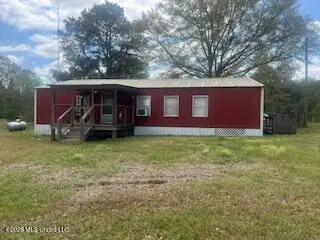 $105,000Active2 beds 1 baths1,500 sq. ft.
52 Ellisville-turner Road, Ellisville, MS 39437
MLS# 4143458Listed by: REAL BROKER, LLC. $599,900Active3 beds 3 baths3,200 sq. ft.
1837 Highway 588, Ellisville, MS 39437
MLS# 4141267Listed by: TOM SMITH LAND & HOMES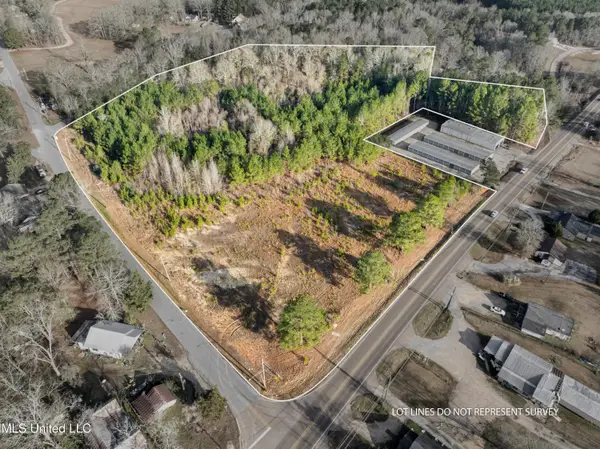 $300,000Active14.75 Acres
14.75 Acres Highway 11, Ellisville, MS 39437
MLS# 4137666Listed by: REAL BROKER, LLC.


Protect your home and budget from life's surprises with an Assurant Home Warranty, backed by a partner that supports you through every step of homeownership. Explore Plans.
© 2023 - 2026 ERA Franchise Systems LLC. All rights reserved. ERA Franchise Systems LLC fully supports the principles of the Fair Housing Act and the Equal Opportunity Act. ERA, ERA Real Estate powered, and their respective logos are registered service marks of ERA Franchise Systems LLC. Each office is independently owned and operated.