
103 Tara Drive, Flora, MS 39071
Local realty services provided by:ERA TOP AGENT REALTY
Listed by: candice m landrum
Office: bowie & co real estate, llc.
MLS#:4161145
Source:MS_UNITED
Price summary
- Price:$359,000
- Price per sq. ft.:$195.64
About this home
A retreat from the city! This beautiful home is located in the quickly growing town of Flora. Just close enough to Madison/Jackson, but while keeping the peace and quiet of the country life. Located on a large lot, this 3 bedroom/2 bath home features upgraded finishes, a large screen porch, walk-in pantry, spacious laundry room, large primary suite with two separate vanities and his/her closets, and many other wonderful features.
Contact an agent
Home facts
- Year built:2018
- Subdivision & Development:Tara
- Listing ID #:4161145
- Added:4 day(s) ago
- Updated:September 06, 2026 at 03:12 PM
Rooms and interior
- Bedrooms:3
- Total bathrooms:2
- Full bathrooms:2
- Flooring:Carpet, Ceramic Tile, Wood
- Bathrooms Description:Double Vanity, Soaking Tub
- Kitchen Description:Double Vanity, Eat-in Kitchen, Kitchen Island, Soaking Tub
- Living area:1,835 sq. ft.
Heating and cooling
- Cooling:Ceiling Fan(s), Central Air
- Heating:Central, Fireplace(s), Natural Gas
- Central air:Yes
Structure and exterior
- Year built:2018
- Building area:1,835 sq. ft.
- Lot area:0.76 Acres
- Lot Features:Front Yard, Landscaped
- Architectural Style:Traditional
- Construction Materials:Brick, HardiPlank Type
- Exterior Features:Awning(s), Lighting
- Foundation Description:Slab
- Levels:1 Story
Schools
- High school:Madison Central
- Middle school:Madison
- Elementary school:East Flora
Utilities
- Water:Public
- Sewer:Public Sewer
Finances and disclosures
- Price:$359,000
- Price per sq. ft.:$195.64
- Tax amount:$1,400 (2025)
Features and amenities
- Laundry features:Electric Dryer Hookup, Laundry Room, Lower Level, Main Level
- Amenities:Entrance Foyer, Granite Counters, High Ceilings, His and Hers Closets, Insulated Windows, Pantry, Primary Downstairs, Walk-In Closet(s)
Parking
- Parking description:Attached, Garage Door Opener, Parking Pad
- Garage:Yes
- Garage spaces:2
New listings near 103 Tara Drive
- New
 $1,995,000Active114 Acres
00114 Pocahontas Road, Flora, MS 39071
MLS# 4161554Listed by: HOPPER PROPERTIES - New
 $769,000Active5 beds 4 baths3,340 sq. ft.
113 Trails End, Flora, MS 39071
MLS# 4160806Listed by: HOPPER PROPERTIES - New
 $459,000Active5 beds 4 baths3,109 sq. ft.
386 1st Street, Flora, MS 39071
MLS# 4160749Listed by: ABLES LAND AND HOMES LLC  $100,000Active4.2 Acres
493 Gus Green Road, Flora, MS 39071
MLS# 4159484Listed by: COLDWELL BANKER GRAHAM $1,100,000Pending5 beds 5 baths3,868 sq. ft.
134 Lake Hill Drive, Flora, MS 39071
MLS# 4158872Listed by: FRONT GATE REALTY LLC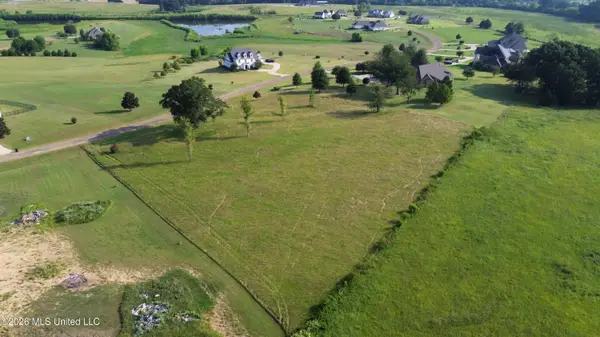 $115,000Active2.63 Acres
42 Andover Drive, Flora, MS 39071
MLS# 4158399Listed by: LOST LAND CO LLC $949,500Active6 beds 6 baths6,186 sq. ft.
130 Pine Lake Cove, Flora, MS 39071
MLS# 4158096Listed by: HOPPER PROPERTIES $420,000Active14.09 Acres
256 1st Street, Flora, MS 39071
MLS# 4157567Listed by: JDJ REALTY $30,000Pending2 Acres
Joe Hall Road, Flora, MS 39071
MLS# 4157388Listed by: PURSUIT PROPERTIES, LLC


Protect your home and budget from life's surprises with an Assurant Home Warranty, backed by a partner that supports you through every step of homeownership. Explore Plans.
© 2023 - 2026 ERA Franchise Systems LLC. All rights reserved. ERA Franchise Systems LLC fully supports the principles of the Fair Housing Act and the Equal Opportunity Act. ERA, ERA Real Estate powered, and their respective logos are registered service marks of ERA Franchise Systems LLC. Each office is independently owned and operated.