
113 Trails End, Flora, MS 39071
Local realty services provided by:ERA TOP AGENT REALTY
Listed by: shane saxton, christie saxton
Office: hopper properties
MLS#:4160806
Source:MS_UNITED
Price summary
- Price:$769,000
- Price per sq. ft.:$230.24
- Monthly HOA dues:$30
About this home
Welcome to this beautiful Flora, MS property offering 3,340± square feet of spacious living on 3.44± acres! Located in the Mannsdale and Germantown School Districts, this 5-bedroom, 4-full-bath home offers a spacious and functional layout with plenty of room for comfortable everyday living and entertaining. The property butts up to large, big woods, creating a peaceful and private setting with a true country feel. Deer and wildlife are all around, giving you the opportunity to enjoy the peace, privacy, and beauty of nature right outside your back door. As you enter, you'll immediately notice the abundance of natural lighting throughout the home, along with the spacious kitchen, dining, and living areas. The kitchen features beautiful cabinetry, ample counter space, and a large island with plenty of room to gather with family and friends. The spacious primary suite offers plenty of room to relax and features a large primary bathroom complete with double vanities, a separate bathtub and shower, and two walk-in closets. The primary bathroom conveniently connects to the spacious laundry room, which features a sink, a good bit of cabinet space, and plenty of workspace. On the opposite side of the home are three additional bedrooms, with two of the bedrooms connected by a Jack-and-Jill bathroom. Each of these two bedrooms has its own walk-in closet. Upstairs, you'll find another spacious room complete with its own full bathroom, offering flexibility for a bedroom, guest space, office, playroom, or additional living area. The property also includes a workshop equipped with its own bathroom and kitchen and could be used as a guest house. This additional space offers plenty of flexibility for guests, extended family, hobbies, or other needs. Situated on 3.44± acres in Flora and backing up to large woods filled with deer and wildlife, this property offers a great combination of space, privacy, functionality, and location. With the Mannsdale and Germantown School Districts, spacious living areas, a large primary suite, multiple walk-in closets, a convenient laundry room, additional upstairs space, and a workshop with guest-house potential, this home has so much to offer. Call today to schedule your private showing!...
Contact an agent
Home facts
- Year built:2020
- Subdivision & Development:Weeks End
- Listing ID #:4160806
- Added:9 day(s) ago
- Updated:September 07, 2026 at 03:11 PM
Rooms and interior
- Bedrooms:5
- Total bathrooms:4
- Full bathrooms:4
- Flooring:Tile
- Bathrooms Description:Double Vanity
- Kitchen Description:Double Vanity, Eat-in Kitchen, Kitchen Island
- Living area:3,340 sq. ft.
Heating and cooling
- Cooling:Ceiling Fan(s), Central Air
- Heating:Central, Propane
- Central air:Yes
Structure and exterior
- Year built:2020
- Building area:3,340 sq. ft.
- Lot area:3.44 Acres
- Lot Features:Front Yard, Many Trees, Views
- Construction Materials:Brick
- Exterior Features:Lighting, Private Yard, Rain Gutters
- Foundation Description:Slab
- Levels:2 Story
Schools
- High school:Germantown
- Middle school:Germantown Middle
- Elementary school:Mannsdale
Utilities
- Water:Public
- Sewer:Septic Tank, Sewer Connected
Finances and disclosures
- Price:$769,000
- Price per sq. ft.:$230.24
- Tax amount:$5,037 (2025)
Features and amenities
- Laundry features:Inside, Laundry Room, Main Level
- Amenities:Breakfast Bar, Ceiling Fan(s), Entrance Foyer, Pantry, Primary Downstairs, Storage, Walk-In Closet(s)
Parking
- Parking description:Attached, Concrete, Garage Faces Side, Storage
- Garage:Yes
- Garage spaces:2
New listings near 113 Trails End
- New
 $1,995,000Active114 Acres
00114 Pocahontas Road, Flora, MS 39071
MLS# 4161554Listed by: HOPPER PROPERTIES - New
 $359,000Active3 beds 2 baths1,835 sq. ft.
103 Tara Drive, Flora, MS 39071
MLS# 4161145Listed by: BOWIE & CO REAL ESTATE, LLC - New
 $459,000Active5 beds 4 baths3,109 sq. ft.
386 1st Street, Flora, MS 39071
MLS# 4160749Listed by: ABLES LAND AND HOMES LLC  $100,000Active4.2 Acres
493 Gus Green Road, Flora, MS 39071
MLS# 4159484Listed by: COLDWELL BANKER GRAHAM $1,100,000Pending5 beds 5 baths3,868 sq. ft.
134 Lake Hill Drive, Flora, MS 39071
MLS# 4158872Listed by: FRONT GATE REALTY LLC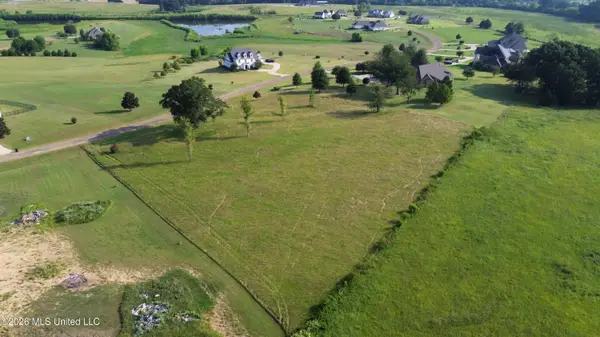 $115,000Active2.63 Acres
42 Andover Drive, Flora, MS 39071
MLS# 4158399Listed by: LOST LAND CO LLC $949,500Active6 beds 6 baths6,186 sq. ft.
130 Pine Lake Cove, Flora, MS 39071
MLS# 4158096Listed by: HOPPER PROPERTIES $420,000Active14.09 Acres
256 1st Street, Flora, MS 39071
MLS# 4157567Listed by: JDJ REALTY $30,000Pending2 Acres
Joe Hall Road, Flora, MS 39071
MLS# 4157388Listed by: PURSUIT PROPERTIES, LLC


Protect your home and budget from life's surprises with an Assurant Home Warranty, backed by a partner that supports you through every step of homeownership. Explore Plans.
© 2023 - 2026 ERA Franchise Systems LLC. All rights reserved. ERA Franchise Systems LLC fully supports the principles of the Fair Housing Act and the Equal Opportunity Act. ERA, ERA Real Estate powered, and their respective logos are registered service marks of ERA Franchise Systems LLC. Each office is independently owned and operated.