
116 Sky Meadow Road, Flora, MS 39071
Local realty services provided by:ERA TOP AGENT REALTY
Listed by: vicki klein
Office: mcintosh & associates
MLS#:4155992
Source:MS_UNITED
Price summary
- Price:$875,000
- Price per sq. ft.:$209.63
- Monthly HOA dues:$10
About this home
Nestled in a quiet cul-de-sac on 2.2 acres with peaceful water views, this fully updated 5 bedroom, 3.5 bath custom home offers exceptional indoor and outdoor living in the Germantown School District. The property features an expansive outdoor area with a fireplace, pergola and 3-year-old saltwater Gunite pool with waterfall. Inside, you'll find a formal dining room, spacious den, and beautiful custom wood plank flooring throughout the main living areas, kitchen and bedrooms. The kitchen was taken to the studs and completely redesigned with quartz countertops, a walk-in pantry, GE Café appliances including a 6-burner cooktop, microwave drawer and double oven, and an oversized island, plus a stylish wet bar connecting the kitchen and formal dining room. The primary suite is generously sized, and the renovated bath includes a glass enclosed shower and stand-alone soaking tub. Upstairs offers the fifth bedroom, a full bath, a second wet bar, and a bonus room overlooking the pool and lake. Additional features include a 3 car garage and a 16x16 pergola. Originally custom-built with quality in mind, this home blends thoughtful design with exceptional outdoor living, making it a rare find in Flora, MS....
Contact an agent
Home facts
- Year built:2009
- Subdivision & Development:Meadowview
- Listing ID #:4155992
- Added:52 day(s) ago
- Updated:September 06, 2026 at 03:12 PM
Rooms and interior
- Bedrooms:5
- Total bathrooms:4
- Full bathrooms:3
- Half bathrooms:1
- Flooring:Ceramic Tile, Wood
- Bathrooms Description:Double Vanity, Soaking Tub
- Kitchen Description:Double Vanity, Eat-in Kitchen, Kitchen Island, Soaking Tub
- Living area:4,174 sq. ft.
Heating and cooling
- Cooling:Ceiling Fan(s), Central Air
- Heating:Central, Fireplace(s), Propane
- Central air:Yes
Structure and exterior
- Year built:2009
- Building area:4,174 sq. ft.
- Lot area:2 Acres
- Lot Features:Cul-De-Sac, Few Trees, Front Yard, Views
- Architectural Style:French Acadian
- Construction Materials:Brick, HardiPlank Type
- Exterior Features:Awning(s)
- Foundation Description:Post-Tension
- Levels:2 Story
Schools
- High school:Germantown
- Middle school:Germantown Middle
- Elementary school:Mannsdale
Utilities
- Water:Public
- Sewer:Private Sewer, Septic Tank
Finances and disclosures
- Price:$875,000
- Price per sq. ft.:$209.63
- Tax amount:$3,017 (2025)
Features and amenities
- Laundry features:Electric Dryer Hookup, Inside, Laundry Room, Main Level, Sink, Washer Hookup
- Amenities:Aluminum Frames, Breakfast Bar, Ceiling Fan(s), Crown Molding, Entrance Foyer, Granite Counters, Insulated Windows, Pantry, Primary Downstairs, Recessed Lighting, Storage, Walk-In Closet(s), Wet Bar, Wired for Data, Wired for Sound
- Pool features:Equipment, Filtered, Gunite, In Ground, Outdoor Pool, Salt Water, Waterfall
Parking
- Parking description:Garage Door Opener, Paved, Storage
- Garage:Yes
- Garage spaces:3
New listings near 116 Sky Meadow Road
- New
 $1,995,000Active114 Acres
00114 Pocahontas Road, Flora, MS 39071
MLS# 4161554Listed by: HOPPER PROPERTIES - New
 $359,000Active3 beds 2 baths1,835 sq. ft.
103 Tara Drive, Flora, MS 39071
MLS# 4161145Listed by: BOWIE & CO REAL ESTATE, LLC - New
 $769,000Active5 beds 4 baths3,340 sq. ft.
113 Trails End, Flora, MS 39071
MLS# 4160806Listed by: HOPPER PROPERTIES - New
 $459,000Active5 beds 4 baths3,109 sq. ft.
386 1st Street, Flora, MS 39071
MLS# 4160749Listed by: ABLES LAND AND HOMES LLC  $100,000Active4.2 Acres
493 Gus Green Road, Flora, MS 39071
MLS# 4159484Listed by: COLDWELL BANKER GRAHAM $1,100,000Pending5 beds 5 baths3,868 sq. ft.
134 Lake Hill Drive, Flora, MS 39071
MLS# 4158872Listed by: FRONT GATE REALTY LLC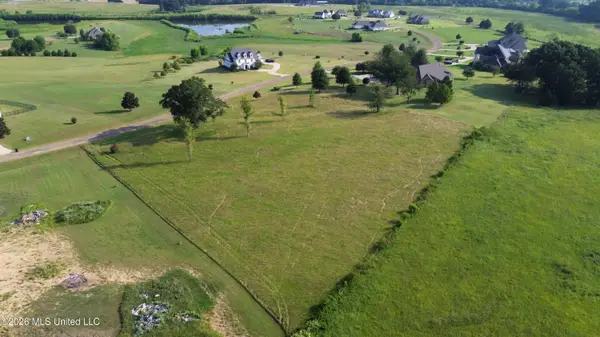 $115,000Active2.63 Acres
42 Andover Drive, Flora, MS 39071
MLS# 4158399Listed by: LOST LAND CO LLC $949,500Active6 beds 6 baths6,186 sq. ft.
130 Pine Lake Cove, Flora, MS 39071
MLS# 4158096Listed by: HOPPER PROPERTIES $420,000Active14.09 Acres
256 1st Street, Flora, MS 39071
MLS# 4157567Listed by: JDJ REALTY $30,000Pending2 Acres
Joe Hall Road, Flora, MS 39071
MLS# 4157388Listed by: PURSUIT PROPERTIES, LLC


Protect your home and budget from life's surprises with an Assurant Home Warranty, backed by a partner that supports you through every step of homeownership. Explore Plans.
© 2023 - 2026 ERA Franchise Systems LLC. All rights reserved. ERA Franchise Systems LLC fully supports the principles of the Fair Housing Act and the Equal Opportunity Act. ERA, ERA Real Estate powered, and their respective logos are registered service marks of ERA Franchise Systems LLC. Each office is independently owned and operated.