
1454 Livingston Vernon Road, Flora, MS 39071
Local realty services provided by:ERA TOP AGENT REALTY
Listed by: shane saxton
Office: saxton properties
MLS#:4168885
Source:MS_UNITED
Price summary
- Price:$1,175,000
- Price per sq. ft.:$226.31
About this home
Discover a rare opportunity to own your own private waterfront retreat on approximately 29.6± acres, just minutes from Flora, Livingston, and Madison! This exceptional Morton Built barndominium offers the perfect combination of peaceful country living, beautiful waterfront views, and modern conveniences, all tucked away in a setting that feels worlds away from the everyday hustle.
Beyond the private gated entrance, a long driveway welcomes you into a picturesque property featuring two stunning private lakes, mature trees, and breathtaking natural surroundings. The main residence offers 3,799 square feet of thoughtfully designed living space with 2 bedrooms and 2.5 bathrooms. Built with quality and durability in mind, the home features expansive windows that fill the interior with natural light while capturing incredible views of the lakes and surrounding acreage. A spacious wraparound porch provides the perfect setting for morning coffee, afternoon relaxation, or evenings spent taking in the peaceful waterfront scenery.
Adding to the property's versatility is a 1,293-square-foot guest house featuring 2 bedrooms, 2 bathrooms, a full kitchen, and a comfortable living area. Whether accommodating extended family, entertaining overnight guests, or exploring potential rental opportunities, this additional residence offers endless possibilities.
The beauty of this property extends well beyond the homes. Two picturesque lakes are accented by hand-planted cypress trees, while numerous mature trees planted by the current owners nearly 30 years ago create a landscape rich in character and natural beauty. The property is also well-equipped for those looking to enjoy a country lifestyle, featuring a pole barn, run-out sheds, an equipment shed, a corral, and multiple paddocks suitable for horses or livestock.
For those envisioning future expansion, several potential homesites, including an existing house pad, provide additional opportunities. Abundant wildlife and recreational possibilities make this property equally appealing to outdoor enthusiasts who enjoy hunting, fishing, and spending time in nature.
Whether your dream is a secluded family estate, a peaceful weekend getaway, or a place to establish a lasting homestead, this remarkable property offers the acreage, privacy, and flexibility to make it your own. With two private lakes, multiple residences, and a convenient location, opportunities like this are truly special.
Schedule your private showing and experience the beauty of this one-of-a-kind property for yourself!...
Contact an agent
Home facts
- Year built:1999
- Subdivision & Development:Metes And Bounds
- Listing ID #:4168885
- Added:1 day(s) ago
- Updated:November 21, 2026 at 04:22 PM
Rooms and interior
- Bedrooms:4
- Total bathrooms:5
- Full bathrooms:4
- Half bathrooms:1
- Bathrooms Description:Double Vanity
- Kitchen Description:Double Vanity, Eat-in Kitchen
- Living area:5,192 sq. ft.
Heating and cooling
- Cooling:Central Air
- Heating:Central, Wood Stove
- Central air:Yes
Structure and exterior
- Year built:1999
- Building area:5,192 sq. ft.
- Lot area:29.6 Acres
- Construction Materials:Metal Siding
- Exterior Features:Rain Gutters
- Foundation Description:Slab
- Levels:2 Story
Schools
- High school:Germantown
- Middle school:Germantown
- Elementary school:Mannsdale
Utilities
- Water:Public
- Sewer:Sewer Connected, Waste Treatment Plant
Finances and disclosures
- Price:$1,175,000
- Price per sq. ft.:$226.31
- Tax amount:$2,220 (2025)
Features and amenities
- Amenities:Breakfast Bar, Ceiling Fan(s)
Parking
- Parking description:Carport
- Carport spaces:1
New listings near 1454 Livingston Vernon Road
- New
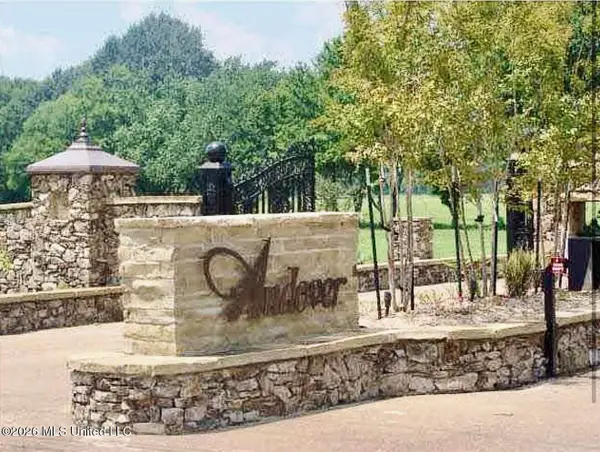 $88,500Active2.25 Acres
0 Hannahlea Place, Flora, MS 39071
MLS# 4168939Listed by: MCINTOSH & ASSOCIATES - New
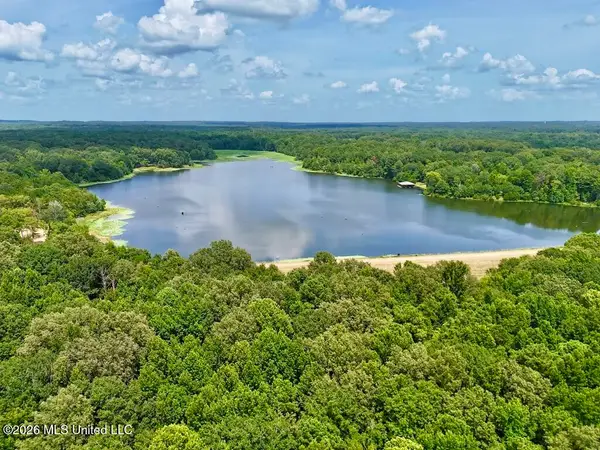 $1,881,500Active114 Acres
001 Pocahontas Road, Flora, MS 39071
MLS# 4168835Listed by: SAXTON PROPERTIES - New
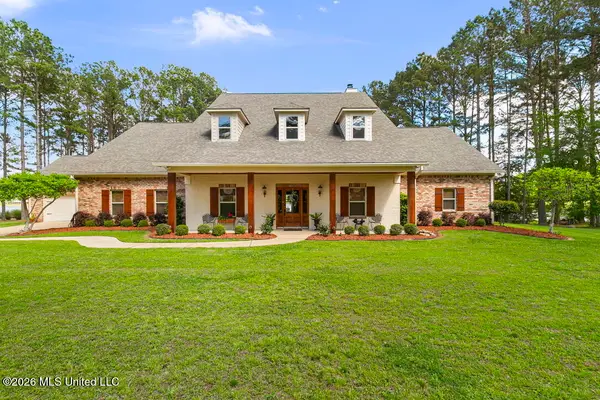 $935,000Active6 beds 6 baths6,186 sq. ft.
130 Pine Lake Cove, Flora, MS 39071
MLS# 4168708Listed by: SAXTON PROPERTIES  $1,011,000Pending4 beds 5 baths4,300 sq. ft.
144 Chestnut Hill Road, Flora, MS 39071
MLS# 4168266Listed by: MS HOMETOWN REALTY $550,000Pending4 beds 4 baths2,268 sq. ft.
459 Gus Green Road, Flora, MS 39071
MLS# 4167778Listed by: HOMETOWN PROPERTY GROUP $349,000Active16.59 Acres
Springwood Trail, Flora, MS 39071
MLS# 4167663Listed by: HOPPER PROPERTIES $139,900Active2.05 Acres
Lot 97 Chestnut Hill Road, Flora, MS 39071
MLS# 4166265Listed by: THE COMPASS GROUP $225,000Active3 beds 2 baths1,000 sq. ft.
476 N First Street, Flora, MS 39071
MLS# 4162119Listed by: EPIQUE $130,000Active1.92 Acres
Chestnut Hill Road, Flora, MS 39071
MLS# 4165329Listed by: W REAL ESTATE LLC


Protect your home and budget from life's surprises with an Assurant Home Warranty, backed by a partner that supports you through every step of homeownership. Explore Plans.
© 2023 - 2026 ERA Franchise Systems LLC. All rights reserved. ERA Franchise Systems LLC fully supports the principles of the Fair Housing Act and the Equal Opportunity Act. ERA, ERA Real Estate powered, and their respective logos are registered service marks of ERA Franchise Systems LLC. Each office is independently owned and operated.