
1015 R N Whitfield Street, Florence, MS 39073
Local realty services provided by:ERA TOP AGENT REALTY
Listed by: dustin a lunceford
Office: neighbor house, llc.
MLS#:4165145
Source:MS_UNITED
Price summary
- Price:$210,000
- Price per sq. ft.:$201.92
About this home
Charming, full of character, and beautifully renovated! Nestled in Florence's established Steens Creek neighborhood, this 3-bedroom, 2-bath home offers a wonderful blend of modern finishes and inviting spaces that make it feel like home from the moment you walk in. Step inside to discover a welcoming living room featuring a vaulted ceiling, beautiful white tongue-and-groove walls, and built-in bookshelves that add warmth and character. The completely renovated kitchen is a standout, featuring white cabinetry, open shelving, new appliances, and a charming breakfast nook with a custom-built bench and windows overlooking the backyard. New flooring, fresh paint, and new windows add to the home's fresh, inviting feel. The charm continues outdoors! A covered patio with a gas fireplace creates the perfect setting for morning coffee, quiet evenings, or gathering with friends. Beyond the patio, the fully fenced backyard offers mature trees and plenty of space to relax, play, or entertain. The above-ground pool is negotiable with the sale, adding another opportunity to enjoy the outdoors. Complete with an attached two-car garage and located in the Florence school district, this home offers so much to love. Come see for yourself what makes this one special!...
Contact an agent
Home facts
- Year built:1986
- Subdivision & Development:Steens Creek Estates
- Listing ID #:4165145
- Added:17 day(s) ago
- Updated:October 27, 2026 at 08:37 AM
Rooms and interior
- Bedrooms:3
- Total bathrooms:2
- Full bathrooms:2
- Flooring:Laminate, Tile
- Living area:1,040 sq. ft.
Heating and cooling
- Cooling:Ceiling Fan(s), Central Air
- Heating:Central, Fireplace(s), Natural Gas
- Central air:Yes
Structure and exterior
- Year built:1986
- Building area:1,040 sq. ft.
- Lot area:0.23 Acres
- Lot Features:Rectangular Lot
- Architectural Style:Traditional
- Construction Materials:Brick, Lap Siding
- Foundation Description:Slab
- Levels:1 Story
Schools
- High school:Florence
- Middle school:Florence
- Elementary school:Steen's Creek
Utilities
- Water:Public
- Sewer:Public Sewer, Sewer Connected
Finances and disclosures
- Price:$210,000
- Price per sq. ft.:$201.92
- Tax amount:$956 (2025)
Features and amenities
- Laundry features:Electric Dryer Hookup, Laundry Closet
- Amenities:Ceiling Fan(s), Crown Molding, High Ceilings, High Speed Internet, Insulated Windows, Recessed Lighting, Stone Counters
- Pool features:Above Ground
Parking
- Parking description:Concrete, Driveway, Enclosed, Garage Door Opener
- Garage:Yes
- Garage spaces:2
New listings near 1015 R N Whitfield Street
- Coming Soon
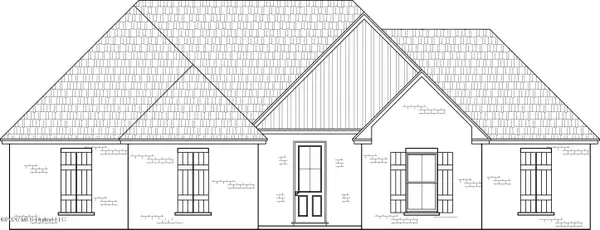 $379,500Coming Soon4 beds 3 baths2,068 sq. ft.
401 Ashby Drive, Florence, MS 39073
MLS# 4155937Listed by: WEAVER & ASSOCIATE, LLC - Coming Soon
 $355,000Coming Soon3 beds 3 baths1,934 sq. ft.
403 Ashby Drive, Florence, MS 39073
MLS# 4155942Listed by: WEAVER & ASSOCIATE, LLC - New
 $321,000Active4 beds 3 baths2,050 sq. ft.
2449 W Mountain Creek Road, Florence, MS 39073
MLS# 4166549Listed by: MASELLE & ASSOCIATES INC - New
 $100,000Active4 Acres
Hicks Lane, Florence, MS 39073
MLS# 4166475Listed by: MASELLE & ASSOCIATES INC - New
 $180,000Active3 beds 2 baths1,216 sq. ft.
163 Valley Cove, Florence, MS 39073
MLS# 4166144Listed by: TURN KEY PROPERTIES, LLC - New
 $499,900Active3 beds 3 baths3,024 sq. ft.
2034 Cleary Road, Florence, MS 39073
MLS# 4166090Listed by: KELLER WILLIAMS - New
 $274,900Active4 beds 2 baths1,954 sq. ft.
1620 S Highway 469, Florence, MS 39073
MLS# 4166046Listed by: HAVARD REAL ESTATE GROUP, LLC - New
 $118,000Active3 beds 2 baths1,280 sq. ft.
146 Floyd Street, Florence, MS 39073
MLS# 4165954Listed by: MASELLE & ASSOCIATES INC  $239,900Pending3 beds 2 baths1,449 sq. ft.
104 Carriage Lane, Florence, MS 39073
MLS# 4165258Listed by: WEAVER & ASSOCIATE, LLC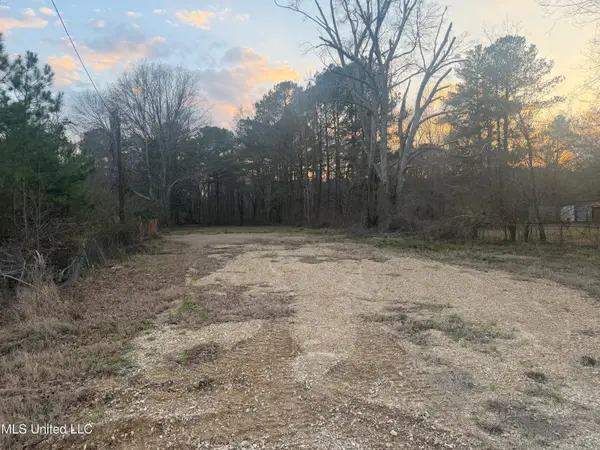 $75,000Active0.66 Acres
3193 Us 49, Florence, MS 39073
MLS# 4165255Listed by: MCGEE REALTY SERVICES


Protect your home and budget from life's surprises with an Assurant Home Warranty, backed by a partner that supports you through every step of homeownership. Explore Plans.
© 2023 - 2026 ERA Franchise Systems LLC. All rights reserved. ERA Franchise Systems LLC fully supports the principles of the Fair Housing Act and the Equal Opportunity Act. ERA, ERA Real Estate powered, and their respective logos are registered service marks of ERA Franchise Systems LLC. Each office is independently owned and operated.