
110 Shenandoah Drive, Florence, MS 39073
Local realty services provided by:ERA TOP AGENT REALTY
Listed by: shonda watkins
Office: havard real estate group, llc.
MLS#:4167295
Source:MS_UNITED
Price summary
- Price:$435,000
- Price per sq. ft.:$245.21
About this home
Better than building! Enjoy a pristine, 2 year old home with all the modern efficiencies and finishes, completely bypassing the construction timeline and hassle. If you've been looking for a home with acreage, extra workspace, and room to make a property your own, this custom-built home in Florence deserves a closer look! Offering 1,774 square feet, 3 bedrooms, 2 full bathrooms, and right at 3 acres with NO HOA, this property brings together comfortable living and incredible flexibility both inside and out. The open-concept floor plan and split-bedroom layout offer a comfortable flow, while the kitchen features soft-close cabinetry, convenient spice drawers beside the stove, and a large walk-in pantry with plenty of storage. A picture window above the kitchen sink looks out over the backyard, bringing a little extra enjoyment to everyday moments. Storage is plentiful throughout the home, with additional floored attic space in select areas. You'll also appreciate the tankless water heater, natural gas, and the flexibility to use either a gas or electric dryer. Outdoor living is just as inviting, with a beautiful covered front porch, a covered back patio, and a custom-built covered deck with electrical access. Outlets in the front porch ceiling make seasonal lighting easy, and multiple exterior water faucets, including one on the back porch with hot water, add practical convenience for projects, cleanup, and outdoor use. The property also features productive blueberry bushes and a creek running behind the home, adding another distinctive feature to the acreage. And then there are the two shops! These additional spaces offer possibilities that are hard to overlook. The first shop has previously been used as living quarters. It includes a mini-split unit, a full bathroom, a kitchen and laundry area, a storm shelter, and attic space. Whether you need a workshop, hobby space, storage, or a flexible-use building, this is a valuable addition to the property. The second shop measures 30' x 40', has electrical service, a roll-up door, and already has plumbing run to the building, though it is not currently connected. A 2 car garage and attic access adds even more utility, while the ample driveway parking leaves room for multiple vehicles, trailers, or guests. There is also an option for a half-circle driveway in the front yard. With acreage, 2 shops, inviting outdoor spaces, generous storage, and the freedom of no HOA, this Florence property offers a combination of features worth seeing in person. Whether you need room for projects, equipment, hobbies, or simply more space around you, there's a lot here to explore!...
Contact an agent
Home facts
- Year built:2024
- Subdivision & Development:Metes And Bounds
- Listing ID #:4167295
- Added:3 day(s) ago
- Updated:November 06, 2026 at 04:20 PM
Rooms and interior
- Bedrooms:3
- Total bathrooms:2
- Full bathrooms:2
- Bathrooms Description:Double Vanity
- Kitchen Description:Double Vanity, Kitchen Island
- Living area:1,774 sq. ft.
Heating and cooling
- Cooling:Central Air
- Heating:Central
- Central air:Yes
Structure and exterior
- Year built:2024
- Building area:1,774 sq. ft.
- Lot area:3.01 Acres
- Lot Features:Cleared, Level
- Construction Materials:Board & Batten Siding, Brick
- Exterior Features:Rain Gutters
- Foundation Description:Slab
- Levels:1 Story
Schools
- High school:Florence
- Middle school:Florence
- Elementary school:Steen's Creek
Utilities
- Water:Public
- Sewer:Waste Treatment Plant
Finances and disclosures
- Price:$435,000
- Price per sq. ft.:$245.21
- Tax amount:$1,970 (2025)
Features and amenities
- Laundry features:Electric Dryer Hookup, Gas Dryer Hookup, Laundry Room, Sink
- Amenities:Breakfast Bar, Ceiling Fan(s), Granite Counters, High Speed Internet, Open Floorplan, Pantry, Recessed Lighting, Storage, Walk-In Closet(s)
Parking
- Parking description:Attached, Driveway, Garage Door Opener, Garage Faces Side
- Garage:Yes
- Garage spaces:2
New listings near 110 Shenandoah Drive
- Coming Soon
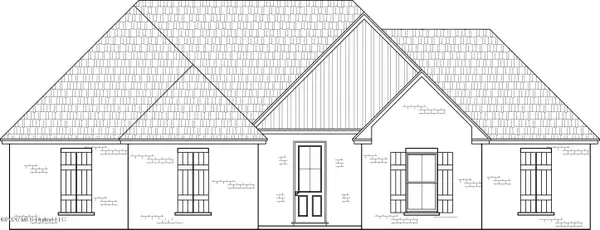 $379,500Coming Soon4 beds 3 baths2,068 sq. ft.
401 Ashby Drive, Florence, MS 39073
MLS# 4155937Listed by: WEAVER & ASSOCIATE, LLC - Coming Soon
 $355,000Coming Soon3 beds 3 baths1,934 sq. ft.
403 Ashby Drive, Florence, MS 39073
MLS# 4155942Listed by: WEAVER & ASSOCIATE, LLC - New
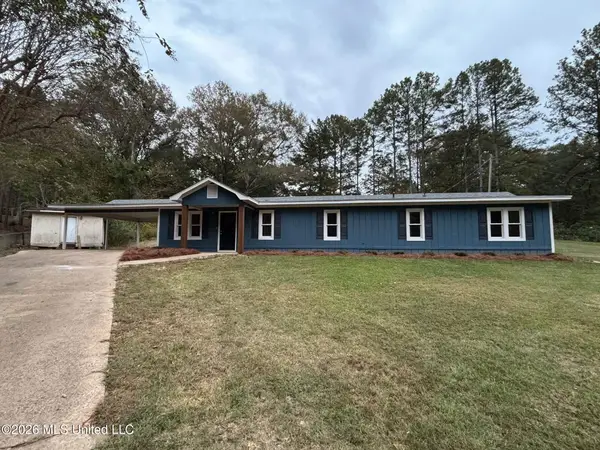 $189,900Active2 beds 2 baths1,377 sq. ft.
174 Rankin Hills Road, Florence, MS 39073
MLS# 4167664Listed by: FRONT GATE REALTY LLC - New
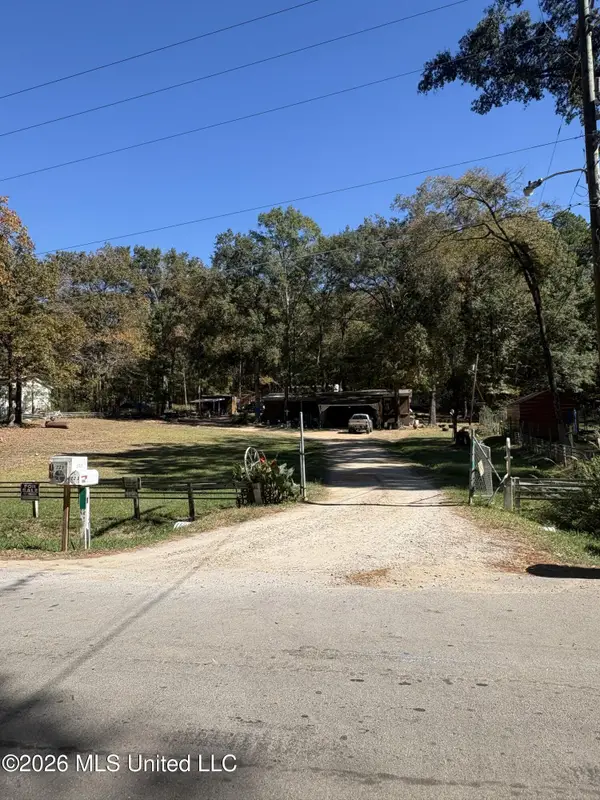 $97,500Active2 beds 1 baths672 sq. ft.
223 Wesley Street, Florence, MS 39073
MLS# 4167416Listed by: POSEY LAND COMPANY LLC DBA MOSSY OAK PROPERTIES - New
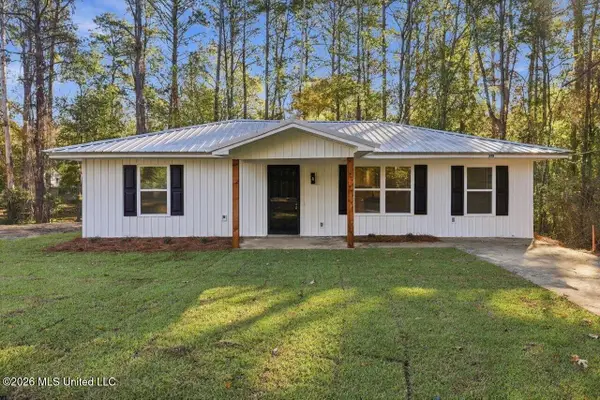 $200,000Active3 beds 1 baths1,196 sq. ft.
313 E Dewey Camp Drive, Florence, MS 39073
MLS# 4167086Listed by: MONK AND COMPANY - New
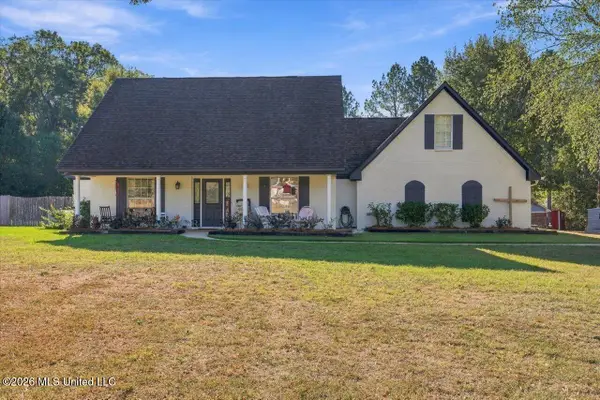 $450,000Active3 beds 4 baths2,345 sq. ft.
418 Country Hills Cove, Florence, MS 39073
MLS# 4167081Listed by: MONK AND COMPANY - New
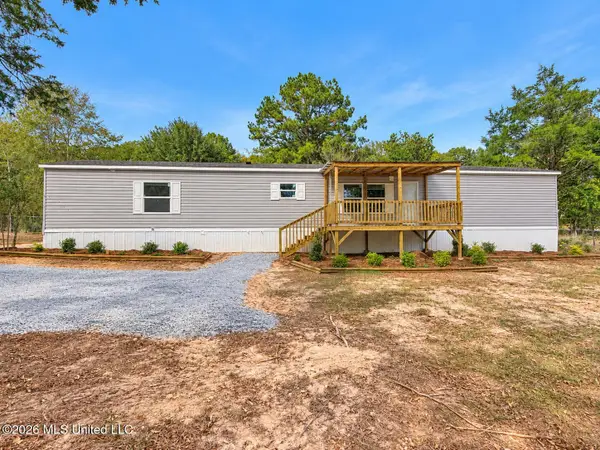 $154,900Active3 beds 2 baths1,230 sq. ft.
64 Sunny Cove, Florence, MS 39073
MLS# 4166832Listed by: HAVARD REAL ESTATE GROUP, LLC - New
 $385,000Active3 beds 2 baths2,300 sq. ft.
506 Thomasville Road, Florence, MS 39073
MLS# 4166632Listed by: KELLER WILLIAMS  $321,000Active4 beds 3 baths2,050 sq. ft.
2449 W Mountain Creek Road, Florence, MS 39073
MLS# 4166549Listed by: MASELLE & ASSOCIATES INC


Protect your home and budget from life's surprises with an Assurant Home Warranty, backed by a partner that supports you through every step of homeownership. Explore Plans.
© 2023 - 2026 ERA Franchise Systems LLC. All rights reserved. ERA Franchise Systems LLC fully supports the principles of the Fair Housing Act and the Equal Opportunity Act. ERA, ERA Real Estate powered, and their respective logos are registered service marks of ERA Franchise Systems LLC. Each office is independently owned and operated.