
180 Mount Repose, Florence, MS 39073
Local realty services provided by:ERA TOP AGENT REALTY
Listed by: kadee templeton, allison l palmer
Office: turn key properties, llc.
MLS#:4155663
Source:MS_UNITED
Price summary
- Price:$198,000
- Price per sq. ft.:$117.86
- Monthly HOA dues:$6.67
About this home
Come see this 3 bedroom, 2 bathroom with a bonus room with exterior access from back porch! This home features an open floor plan with a spacious living area. The kitchen offers a large island, breakfast bar, walk in pantry, and plenty of cabinet and counter space. There is an oversized covered back porch stretches across the back of the home, providing an incredible outdoor living space that's perfect for relaxing or entertaining. Located in Plantation Shores, this home also offers a split floor plan, generous storage, and a great combination of comfort and charm.
Contact an agent
Home facts
- Year built:2014
- Subdivision & Development:Plantation Shores
- Listing ID #:4155663
- Added:54 day(s) ago
- Updated:September 06, 2026 at 03:12 PM
Rooms and interior
- Bedrooms:4
- Total bathrooms:2
- Full bathrooms:2
- Flooring:Carpet, Combination, Luxury Vinyl
- Bathrooms Description:Double Vanity
- Kitchen Description:Double Vanity, Eat-in Kitchen, Kitchen Island
- Living area:1,680 sq. ft.
Heating and cooling
- Cooling:Central Air, Wall/Window Unit(s)
- Heating:Central, Electric
- Central air:Yes
Structure and exterior
- Year built:2014
- Building area:1,680 sq. ft.
- Lot area:0.3 Acres
- Construction Materials:Vinyl
- Exterior Features:Private Yard
- Foundation Description:Slab
- Levels:1 Story
Schools
- High school:McLaurin
- Middle school:McLaurin
- Elementary school:McLain Attendance Center
Utilities
- Water:Public
- Sewer:Public Sewer, Septic Tank
Finances and disclosures
- Price:$198,000
- Price per sq. ft.:$117.86
Features and amenities
- Laundry features:Electric Dryer Hookup, Laundry Room, Main Level
- Amenities:Beamed Ceilings, Blinds, Breakfast Bar, Ceiling Fan(s), Open Floorplan, Pantry, Recessed Lighting, Storage
Parking
- Parking description:Concrete, Covered, Driveway, Gravel, Parking Pad, Storage
- Carport spaces:2
New listings near 180 Mount Repose
- Coming Soon
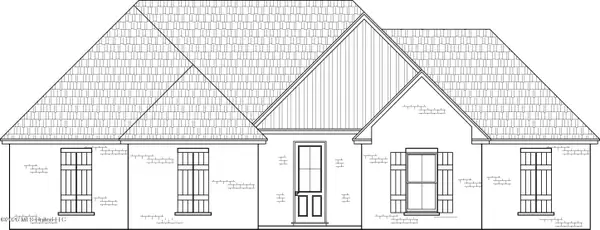 $379,500Coming Soon4 beds 3 baths2,068 sq. ft.
401 Ashby Drive, Florence, MS 39073
MLS# 4155937Listed by: WEAVER & ASSOCIATE, LLC - Coming Soon
 $355,000Coming Soon3 beds 3 baths1,934 sq. ft.
403 Ashby Drive, Florence, MS 39073
MLS# 4155942Listed by: WEAVER & ASSOCIATE, LLC - Coming Soon
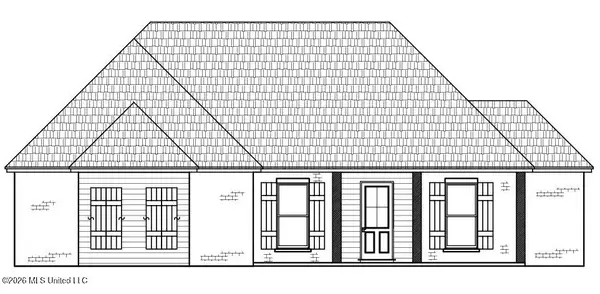 $361,500Coming Soon4 beds 3 baths1,975 sq. ft.
304 Tremont Drive, Florence, MS 39073
MLS# 4143541Listed by: WEAVER & ASSOCIATE, LLC - New
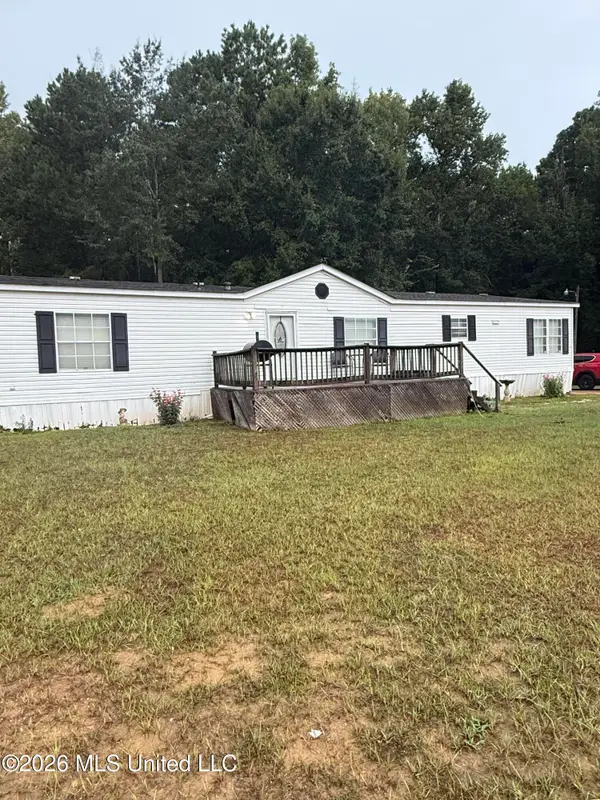 $150,000Active4 beds 2 baths1,796 sq. ft.
623 Mountain Creek Lane, Florence, MS 39073
MLS# 4161580Listed by: WEICHERT REALTORS - INNOVATIONS - New
 $289,900Active3 beds 2 baths1,564 sq. ft.
126 Hunter Road, Florence, MS 39073
MLS# 4161200Listed by: MCGEE REALTY SERVICES - New
 $349,900Active3 beds 2 baths1,791 sq. ft.
106 Oak Hill Drive, Florence, MS 39073
MLS# 4160938Listed by: FRONT GATE REALTY LLC  $237,500Pending3 beds 2 baths1,443 sq. ft.
315 Big Oak Drive, Florence, MS 39073
MLS# 4160890Listed by: MONK AND COMPANY $649,900Pending3 beds 3 baths1,800 sq. ft.
601 Mccullough Mclin Road, Florence, MS 39073
MLS# 4160862Listed by: HAVARD REAL ESTATE GROUP, LLC $389,900Pending3 beds 2 baths2,669 sq. ft.
199 Pierce Road, Florence, MS 39073
MLS# 4160670Listed by: MCKEE REALTY, INC.- Open Sun, 2 to 4pmNew
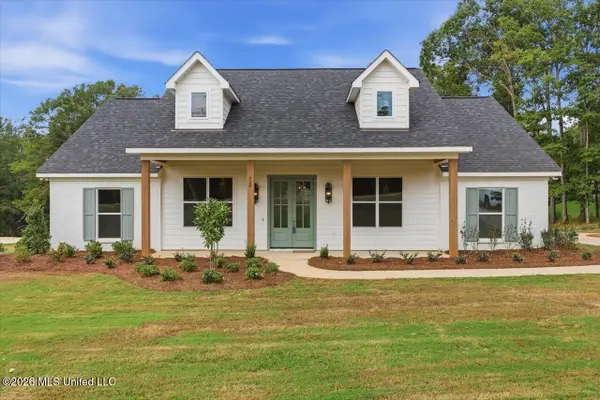 $434,900Active3 beds 3 baths2,041 sq. ft.
928 Mullican Road, Florence, MS 39073
MLS# 4160650Listed by: HAVARD REAL ESTATE GROUP, LLC


Protect your home and budget from life's surprises with an Assurant Home Warranty, backed by a partner that supports you through every step of homeownership. Explore Plans.
© 2023 - 2026 ERA Franchise Systems LLC. All rights reserved. ERA Franchise Systems LLC fully supports the principles of the Fair Housing Act and the Equal Opportunity Act. ERA, ERA Real Estate powered, and their respective logos are registered service marks of ERA Franchise Systems LLC. Each office is independently owned and operated.