
406 Copper Ridge Drive, Florence, MS 39073
Local realty services provided by:ERA TOP AGENT REALTY
Listed by: stacey l goodison
Office: fidelis realty, llc.
MLS#:4155491
Source:MS_UNITED
Price summary
- Price:$299,000
- Price per sq. ft.:$169.21
- Monthly HOA dues:$16.67
About this home
Welcome to Florence's desirable Copper Ridge subdivision! From the moment you arrive, you'll immediately notice the pride of ownership that shines throughout this beautifully maintained home. The inviting curb appeal, mature landscaping, and well-kept exterior set the tone for what awaits inside. Step through the front door and discover a thoughtfully designed 3-bedroom, 2-bath home featuring the popular and practical split floor plan, offering both comfort and privacy for today's lifestyle. The spacious living area provides the perfect place to gather with family and friends, complete with a gas log fireplace that creates a warm and cozy atmosphere on cool Southern Mississippi evenings. The flexible dining space offers endless possibilities and can easily serve as a formal dining room, home office, playroom, or study area—perfect for a growing family or those who work from home. The primary suite is a true retreat, featuring elegant trey ceilings, two spacious walk-in closets, double vanities, a relaxing whirlpool tub, and a separate shower. The additional bedrooms provide comfortable space for family members, guests, or a growing household. You'll love the convenience of the dedicated laundry room, complete with extra cabinetry and a folding counter to keep everyday tasks organized and efficient. Thoughtful updates throughout the home add modern comfort while maintaining the welcoming charm that makes this house feel like home. Outside, the fully fenced backyard offers plenty of room for children, pets, entertaining, or simply enjoying peaceful evenings outdoors. The beautifully scored back patio creates the perfect spot for morning coffee, weekend gatherings, or unwinding after a long day. Located in the family-friendly Copper Ridge subdivision, this home offers the ideal combination of comfort, convenience, and Southern charm. Don't miss your opportunity to make this Florence gem your own!...
Contact an agent
Home facts
- Year built:2008
- Subdivision & Development:Copper Ridge
- Listing ID #:4155491
- Added:57 day(s) ago
- Updated:September 06, 2026 at 03:12 PM
Rooms and interior
- Bedrooms:3
- Total bathrooms:2
- Full bathrooms:2
- Flooring:Carpet, Ceramic Tile, Wood
- Bathrooms Description:Double Vanity
- Kitchen Description:Double Vanity
- Living area:1,767 sq. ft.
Heating and cooling
- Cooling:Ceiling Fan(s), Central Air
- Heating:Central, Fireplace(s), Natural Gas
- Central air:Yes
Structure and exterior
- Year built:2008
- Building area:1,767 sq. ft.
- Lot area:0.24 Acres
- Lot Features:Fenced, Landscaped, Subdivided
- Architectural Style:Traditional
- Construction Materials:Brick
- Exterior Features:Rain Gutters
- Foundation Description:Slab
- Levels:1 Story
Schools
- High school:Florence
- Middle school:Florence
- Elementary school:Florence
Utilities
- Water:Public
- Sewer:Public Sewer
Finances and disclosures
- Price:$299,000
- Price per sq. ft.:$169.21
- Tax amount:$2,181 (2025)
Features and amenities
- Laundry features:Electric Dryer Hookup
- Amenities:Breakfast Bar, Entrance Foyer, High Ceilings, Insulated Windows, Storage, Tile Counters, Walk-In Closet(s)
Parking
- Parking description:Attached, Garage Door Opener, On Street
- Garage:Yes
- Garage spaces:2
New listings near 406 Copper Ridge Drive
- Coming Soon
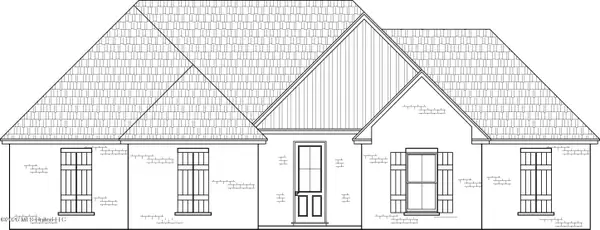 $379,500Coming Soon4 beds 3 baths2,068 sq. ft.
401 Ashby Drive, Florence, MS 39073
MLS# 4155937Listed by: WEAVER & ASSOCIATE, LLC - Coming Soon
 $355,000Coming Soon3 beds 3 baths1,934 sq. ft.
403 Ashby Drive, Florence, MS 39073
MLS# 4155942Listed by: WEAVER & ASSOCIATE, LLC - Coming Soon
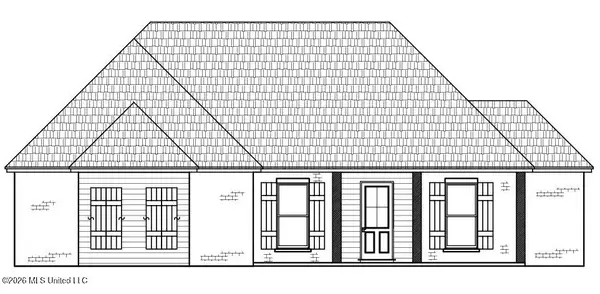 $361,500Coming Soon4 beds 3 baths1,975 sq. ft.
304 Tremont Drive, Florence, MS 39073
MLS# 4143541Listed by: WEAVER & ASSOCIATE, LLC - New
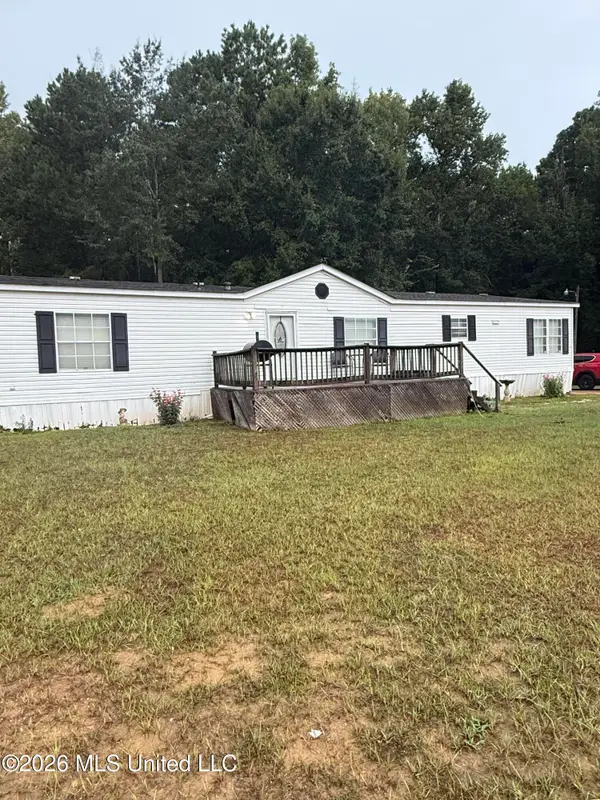 $150,000Active4 beds 2 baths1,796 sq. ft.
623 Mountain Creek Lane, Florence, MS 39073
MLS# 4161580Listed by: WEICHERT REALTORS - INNOVATIONS - New
 $289,900Active3 beds 2 baths1,564 sq. ft.
126 Hunter Road, Florence, MS 39073
MLS# 4161200Listed by: MCGEE REALTY SERVICES - New
 $349,900Active3 beds 2 baths1,791 sq. ft.
106 Oak Hill Drive, Florence, MS 39073
MLS# 4160938Listed by: FRONT GATE REALTY LLC  $237,500Pending3 beds 2 baths1,443 sq. ft.
315 Big Oak Drive, Florence, MS 39073
MLS# 4160890Listed by: MONK AND COMPANY $649,900Pending3 beds 3 baths1,800 sq. ft.
601 Mccullough Mclin Road, Florence, MS 39073
MLS# 4160862Listed by: HAVARD REAL ESTATE GROUP, LLC $389,900Pending3 beds 2 baths2,669 sq. ft.
199 Pierce Road, Florence, MS 39073
MLS# 4160670Listed by: MCKEE REALTY, INC.- Open Sun, 2 to 4pmNew
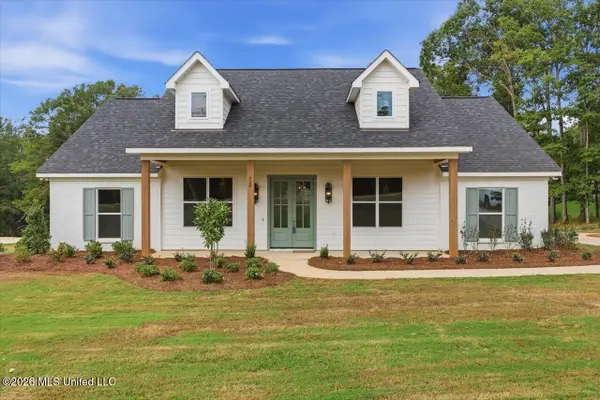 $434,900Active3 beds 3 baths2,041 sq. ft.
928 Mullican Road, Florence, MS 39073
MLS# 4160650Listed by: HAVARD REAL ESTATE GROUP, LLC


Protect your home and budget from life's surprises with an Assurant Home Warranty, backed by a partner that supports you through every step of homeownership. Explore Plans.
© 2023 - 2026 ERA Franchise Systems LLC. All rights reserved. ERA Franchise Systems LLC fully supports the principles of the Fair Housing Act and the Equal Opportunity Act. ERA, ERA Real Estate powered, and their respective logos are registered service marks of ERA Franchise Systems LLC. Each office is independently owned and operated.