
601 Mccullough Mclin Road, Florence, MS 39073
Local realty services provided by:ERA TOP AGENT REALTY
Listed by: traci amos
Office: havard real estate group, llc.
MLS#:4160862
Source:MS_UNITED
Price summary
- Price:$649,900
- Price per sq. ft.:$361.06
About this home
A Rare Rankin County Opportunity Custom-Built in 2023 | ±46 Acres | 3 Bedrooms | 2.5 Bathrooms | Private & Gated Welcome to a truly special property where thoughtful design, peaceful surroundings, and everyday functionality come together beautifully. Set on approximately 46 acres in a private and peaceful setting, this custom-built home offers the space, comfort, and flexibility you've been looking for—while still being conveniently close to Rankin County amenities. A warm, inviting kitchen with custom cabinetry, quartz countertops, and a spacious island for cooking and entertaining. Built-in outlets keep appliances concealed and counters clutter-free, while a dedicated coffee bar adds convenience and style. A gas cooktop delivers precise, professional-style performance. Every inch was thoughtfully designed to function well, making daily living comfortable, organized, and enjoyable. Spacious split-plan layout with vaulted ceilings in main area Open-concept living, dining, and kitchen areas with amazing cabinets and decor to fit any style Beautiful primary suite with a beautiful en suite and walk in closet Walk-in pantry Private driveway and secured entrance Dream Shop for storage, hobbies, equipment, or projects Trails through the back acreage for exploring and making forever memories The trails in the back are perfect for walks, outdoor adventures, and creating the kind of lasting memories that make a property feel truly special. This is more than a house—it's a welcoming place to live, grow, gather, and enjoy the peace and privacy of your own land. The features go on and on. This is a must SEE! Schedule your showing today and come see why this could be the perfect place to call home!...
Contact an agent
Home facts
- Year built:2023
- Subdivision & Development:Metes And Bounds
- Listing ID #:4160862
- Added:7 day(s) ago
- Updated:September 06, 2026 at 07:38 AM
Rooms and interior
- Bedrooms:3
- Total bathrooms:3
- Full bathrooms:2
- Half bathrooms:1
- Flooring:Concrete
- Bathrooms Description:Double Vanity, Soaking Tub
- Kitchen Description:Double Vanity, Kitchen Island, Soaking Tub
- Living area:1,800 sq. ft.
Heating and cooling
- Cooling:Ceiling Fan(s), Central Air
- Heating:Ceiling, Central, Fireplace(s)
- Central air:Yes
Structure and exterior
- Year built:2023
- Building area:1,800 sq. ft.
- Lot area:46 Acres
- Architectural Style:Traditional
- Construction Materials:Board & Batten Siding, Brick
- Exterior Features:Garden, Lighting, Private Entrance, Private Yard, Rain Gutters
- Foundation Description:Slab
- Levels:1 Story
Schools
- High school:McLaurin
- Middle school:McLaurin
- Elementary school:McLaurin
Utilities
- Water:Public
- Sewer:Sewer Connected, Waste Treatment Plant
Finances and disclosures
- Price:$649,900
- Price per sq. ft.:$361.06
- Tax amount:$1,809 (2025)
Features and amenities
- Laundry features:Common Area, Laundry Room, Lower Level
- Amenities:Beamed Ceilings, Built-in Features, Ceiling Fan(s), Crown Molding, Entrance Foyer, High Ceilings, Open Floorplan, Pantry, Primary Downstairs, Recessed Lighting, Storage, Vaulted Ceiling(s), Walk-In Closet(s)
Parking
- Parking description:Driveway, Electric Gate, Garage Faces Side, Gated, Gravel, Private, Storage
- Garage:Yes
- Garage spaces:2
New listings near 601 Mccullough Mclin Road
- Coming Soon
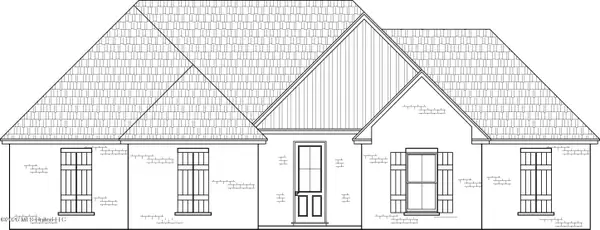 $379,500Coming Soon4 beds 3 baths2,068 sq. ft.
401 Ashby Drive, Florence, MS 39073
MLS# 4155937Listed by: WEAVER & ASSOCIATE, LLC - Coming Soon
 $355,000Coming Soon3 beds 3 baths1,934 sq. ft.
403 Ashby Drive, Florence, MS 39073
MLS# 4155942Listed by: WEAVER & ASSOCIATE, LLC - Coming Soon
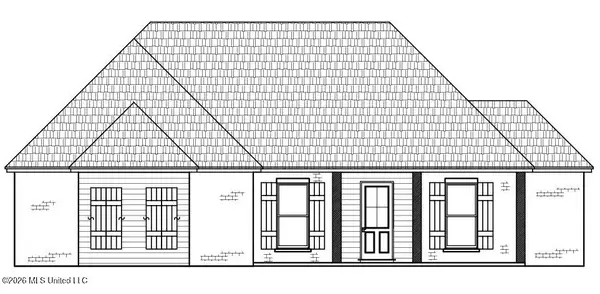 $361,500Coming Soon4 beds 3 baths1,975 sq. ft.
304 Tremont Drive, Florence, MS 39073
MLS# 4143541Listed by: WEAVER & ASSOCIATE, LLC - New
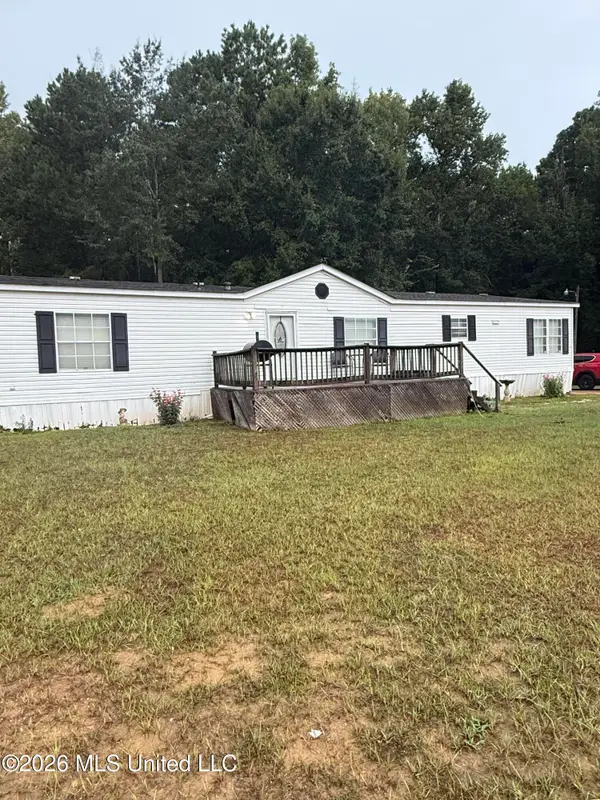 $150,000Active4 beds 2 baths1,796 sq. ft.
623 Mountain Creek Lane, Florence, MS 39073
MLS# 4161580Listed by: WEICHERT REALTORS - INNOVATIONS - New
 $289,900Active3 beds 2 baths1,564 sq. ft.
126 Hunter Road, Florence, MS 39073
MLS# 4161200Listed by: MCGEE REALTY SERVICES - New
 $349,900Active3 beds 2 baths1,791 sq. ft.
106 Oak Hill Drive, Florence, MS 39073
MLS# 4160938Listed by: FRONT GATE REALTY LLC  $237,500Pending3 beds 2 baths1,443 sq. ft.
315 Big Oak Drive, Florence, MS 39073
MLS# 4160890Listed by: MONK AND COMPANY $389,900Pending3 beds 2 baths2,669 sq. ft.
199 Pierce Road, Florence, MS 39073
MLS# 4160670Listed by: MCKEE REALTY, INC.- Open Sun, 2 to 4pmNew
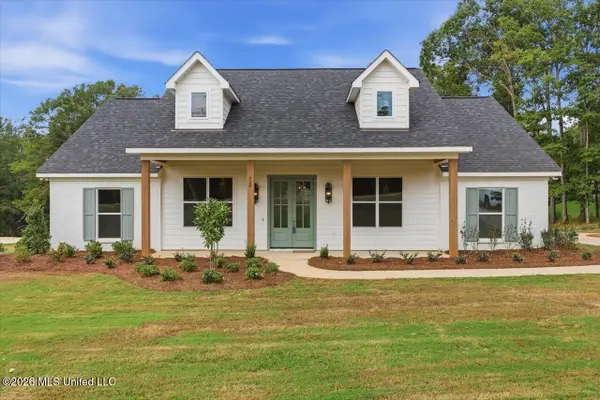 $434,900Active3 beds 3 baths2,041 sq. ft.
928 Mullican Road, Florence, MS 39073
MLS# 4160650Listed by: HAVARD REAL ESTATE GROUP, LLC


Protect your home and budget from life's surprises with an Assurant Home Warranty, backed by a partner that supports you through every step of homeownership. Explore Plans.
© 2023 - 2026 ERA Franchise Systems LLC. All rights reserved. ERA Franchise Systems LLC fully supports the principles of the Fair Housing Act and the Equal Opportunity Act. ERA, ERA Real Estate powered, and their respective logos are registered service marks of ERA Franchise Systems LLC. Each office is independently owned and operated.