
1217 Old Court Crossing, Flowood, MS 39232
Local realty services provided by:ERA TOP AGENT REALTY
Listed by: derek havard
Office: havard real estate group, llc.
MLS#:4165873
Source:MS_UNITED
Price summary
- Price:$391,900
- Price per sq. ft.:$195.27
- Monthly HOA dues:$57.33
About this home
A kitchen that makes a statement, details that add character, and room to spread out! Under construction in Kensington with estimated completion in early December, this beautiful 3-bedroom, 2-bath home offers a spacious split floor plan with thoughtful touches throughout. A welcoming foyer, tall ceilings, and detailed trimwork set the tone, while a brick accent wall brings warmth and charm to the formal dining room. The spacious living room features a gas log fireplace with built-ins alongside, creating an inviting place to gather. The massive kitchen offers an abundance of cabinet and counter space, quartz countertops, and a separate breakfast nook for casual dining. A dedicated office with a built-in desk and storage provides a convenient spot to work from home or keep everyday tasks organized. Privately situated in the split plan, the primary suite features a spacious bedroom and a relaxing bath with dual vanities, a soaking tub, a custom tiled shower, and a walk-in closet. Two additional bedrooms and a second bath complete the layout. Durable luxury vinyl plank flooring throughout, a gorgeous color palette, and stylish fixtures will bring everything together. Check back for updated photos as construction progresses and the finishing details take shape! Kensington is a beautiful, gated residential community that offers exclusive amenities such as a stocked lake, a swimming pool, and a clubhouse. Situated just minutes from Ross Barnett Reservoir and the vibrant shopping and dining at Dogwood Festival Market, this home is also within the Northwest Rankin School District. Schedule your private showing today! Directions: This home is in the new phase of Kensington. The gated entrance is located off Marshall Road. Enter through the gates (with a gate code) and continue straight on Palace Crossing which will take you to the new phase. While new construction is happening in this development, the back gate (off Hwy 471) will be open so you can access from the Hwy 471 entrance anytime....
Contact an agent
Home facts
- Year built:2026
- Subdivision & Development:Kensington
- Listing ID #:4165873
- Added:9 day(s) ago
- Updated:October 27, 2026 at 05:01 PM
Rooms and interior
- Bedrooms:3
- Total bathrooms:2
- Full bathrooms:2
- Flooring:Luxury Vinyl
- Bathrooms Description:Double Vanity
- Kitchen Description:Double Vanity
- Living area:2,007 sq. ft.
Heating and cooling
- Cooling:Central Air
- Heating:Central, Natural Gas
- Central air:Yes
Structure and exterior
- Year built:2026
- Building area:2,007 sq. ft.
- Lot area:0.19 Acres
- Architectural Style:Traditional
- Construction Materials:Brick
- Exterior Features:Private Yard
- Foundation Description:Slab
- Levels:1 Story
Schools
- High school:Northwest Rankin
- Middle school:Northwest Rankin
- Elementary school:Oakdale
Utilities
- Water:Public
- Sewer:Public Sewer
Finances and disclosures
- Price:$391,900
- Price per sq. ft.:$195.27
- Tax amount:$806 (2025)
Features and amenities
- Laundry features:Laundry Room
- Amenities:Breakfast Bar, Ceiling Fan(s), Crown Molding, High Ceilings, Insulated Windows, Open Floorplan, Walk-In Closet(s)
Parking
- Total parking spaces:2
- Parking description:Concrete
- Garage:Yes
- Garage spaces:2
New listings near 1217 Old Court Crossing
- New
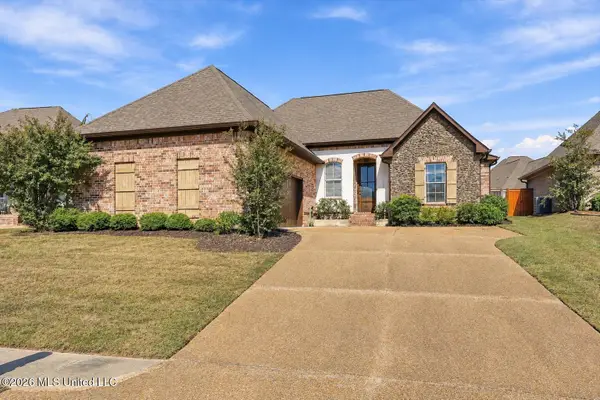 $356,900Active4 beds 2 baths1,977 sq. ft.
129 Amethyst Drive, Brandon, MS 39047
MLS# 4166399Listed by: MCKEE REALTY, INC. - New
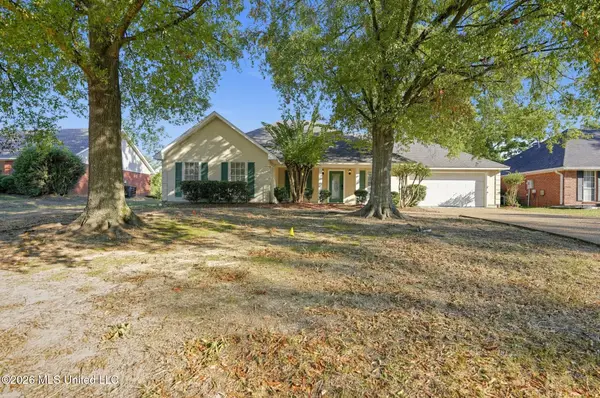 $279,900Active3 beds 2 baths1,532 sq. ft.
615 Olympic Drive, Flowood, MS 39232
MLS# 4166123Listed by: ENTERA REALTY, LLC - New
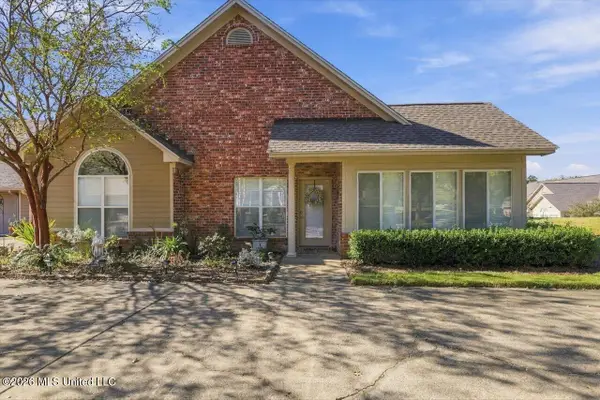 $320,000Active3 beds 2 baths1,766 sq. ft.
1130 Independence Boulevard, Flowood, MS 39232
MLS# 4166030Listed by: NEXTHOME REALTY EXPERIENCE - New
 $76,800Active0.49 Acres
0 Lakeland East Drive, Flowood, MS 39232
MLS# 4165941Listed by: MASELLE & ASSOCIATES INC - New
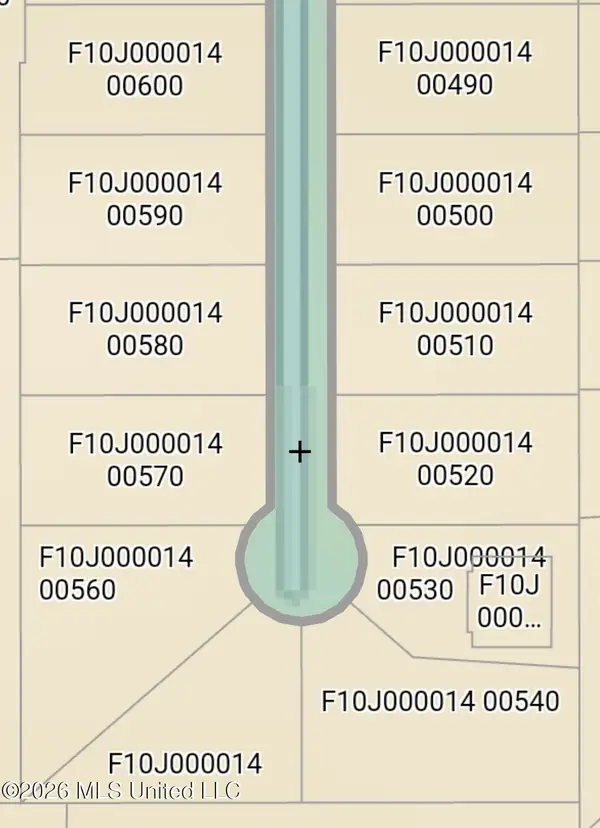 $96,000Active0.61 Acres
0 Lakeland East Drive, Flowood, MS 39232
MLS# 4165944Listed by: MASELLE & ASSOCIATES INC - New
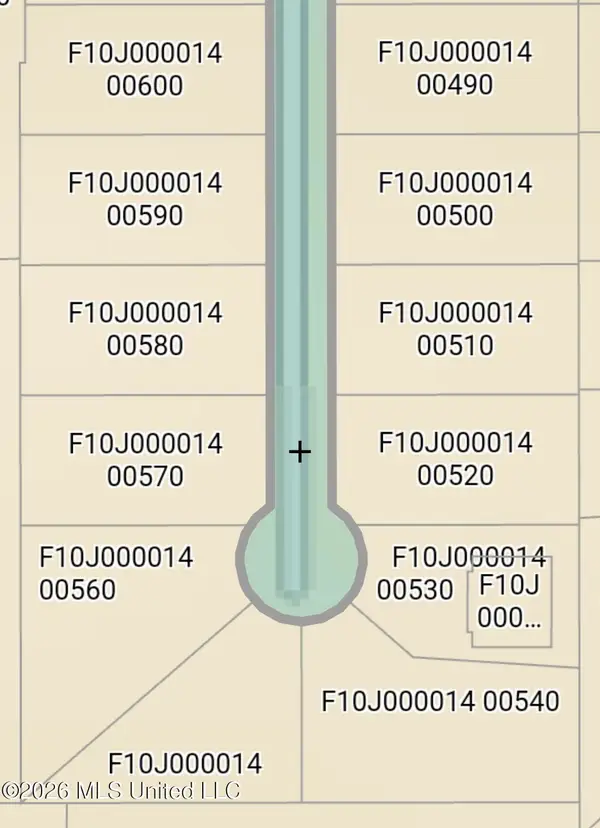 $75,200Active0.48 Acres
0 Lakeland East Drive, Flowood, MS 39232
MLS# 4165948Listed by: MASELLE & ASSOCIATES INC - New
 $434,900Active4 beds 3 baths2,220 sq. ft.
1218 Old Court Crossing, Flowood, MS 39232
MLS# 4165870Listed by: HAVARD REAL ESTATE GROUP, LLC - New
 $405,000Active4 beds 3 baths2,030 sq. ft.
905 Brunswick Court, Flowood, MS 39232
MLS# 4165858Listed by: KELLER WILLIAMS 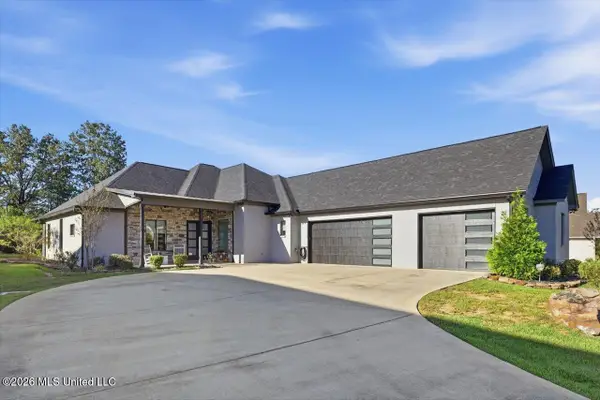 $640,000Active3 beds 3 baths3,334 sq. ft.
109 Biltmore Cove, Flowood, MS 39232
MLS# 4165734Listed by: CRYE-LEIKE


Protect your home and budget from life's surprises with an Assurant Home Warranty, backed by a partner that supports you through every step of homeownership. Explore Plans.
© 2023 - 2026 ERA Franchise Systems LLC. All rights reserved. ERA Franchise Systems LLC fully supports the principles of the Fair Housing Act and the Equal Opportunity Act. ERA, ERA Real Estate powered, and their respective logos are registered service marks of ERA Franchise Systems LLC. Each office is independently owned and operated.