
1237 Old Court Crossing, Flowood, MS 39232
Local realty services provided by:ERA TOP AGENT REALTY
Listed by: laura dean
Office: keller williams
MLS#:4163741
Source:MS_UNITED
Price summary
- Price:$425,000
- Price per sq. ft.:$194.51
About this home
Better Than New in Kensington! Built in 2023, this beautifully maintained 4-bedroom, 3-bath home offers 2,185 square feet of move-in-ready living with valuable upgrades already completed—so you can skip the extra expense and work that often comes with new construction. Outside, enjoy established turf with professional weed control already in place, along with an improved irrigation system designed to help keep the lawn looking its best. The backyard is made even more appealing by no neighbors directly behind the property, offering additional privacy and a more open feel. Inside, custom wood blinds add warmth, style, and another upgrade you won't have to purchase after closing. With four bedrooms and three full baths, the floor plan provides plenty of flexibility for family, guests, a home office, or additional living space. Why wait on new construction—and then spend more time and money finishing the details? This 2024-built home gives you the newer construction you're looking for plus established landscaping, upgraded irrigation, custom window treatments, and added backyard privacy already in place. Located in desirable Kensington in Flowood, this home is truly move-in ready. Come see the difference between new and better than new....
Contact an agent
Home facts
- Year built:2023
- Subdivision & Development:Kensington
- Listing ID #:4163741
- Added:1 day(s) ago
- Updated:September 28, 2026 at 03:00 PM
Rooms and interior
- Bedrooms:4
- Total bathrooms:3
- Full bathrooms:3
- Flooring:Concrete
- Bathrooms Description:Double Vanity, Soaking Tub
- Kitchen Description:Double Vanity, Kitchen Island, Soaking Tub
- Living area:2,185 sq. ft.
Heating and cooling
- Cooling:Ceiling Fan(s), Central Air
- Heating:Central, Natural Gas
- Central air:Yes
Structure and exterior
- Year built:2023
- Building area:2,185 sq. ft.
- Lot area:0.18 Acres
- Lot Features:Fenced
- Architectural Style:Traditional
- Construction Materials:Brick
- Exterior Features:Rain Gutters
- Foundation Description:Slab
- Levels:1.5 Story
Schools
- High school:Northwest Rankin
- Middle school:Northwest Rankin Middle
- Elementary school:Oakdale
Utilities
- Water:Public
- Sewer:Public Sewer, Sewer Connected
Finances and disclosures
- Price:$425,000
- Price per sq. ft.:$194.51
- Tax amount:$3,103 (2025)
Features and amenities
- Laundry features:Electric Dryer Hookup, Laundry Room, Washer Hookup
- Amenities:Ceiling Fan(s), Crown Molding, Entrance Foyer, Granite Counters, Open Floorplan, Primary Downstairs, Storage, Vaulted Ceiling(s), Walk-In Closet(s)
Parking
- Parking description:Attached, Concrete
- Garage:Yes
- Garage spaces:2
New listings near 1237 Old Court Crossing
- New
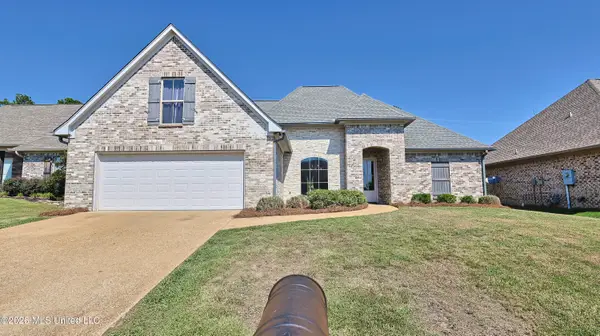 $430,000Active4 beds 3 baths2,249 sq. ft.
359 Emerald Way, Brandon, MS 39047
MLS# 4163533Listed by: ROBY REALTY 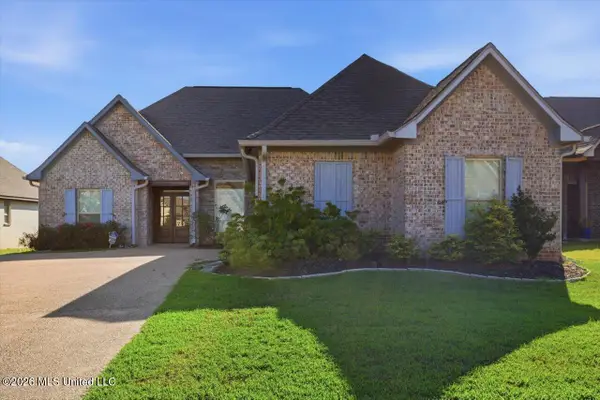 $387,000Active4 beds 3 baths2,062 sq. ft.
120 Emerald Drive, Brandon, MS 39047
MLS# 4162304Listed by: NIX-TANN & ASSOCIATES, INC.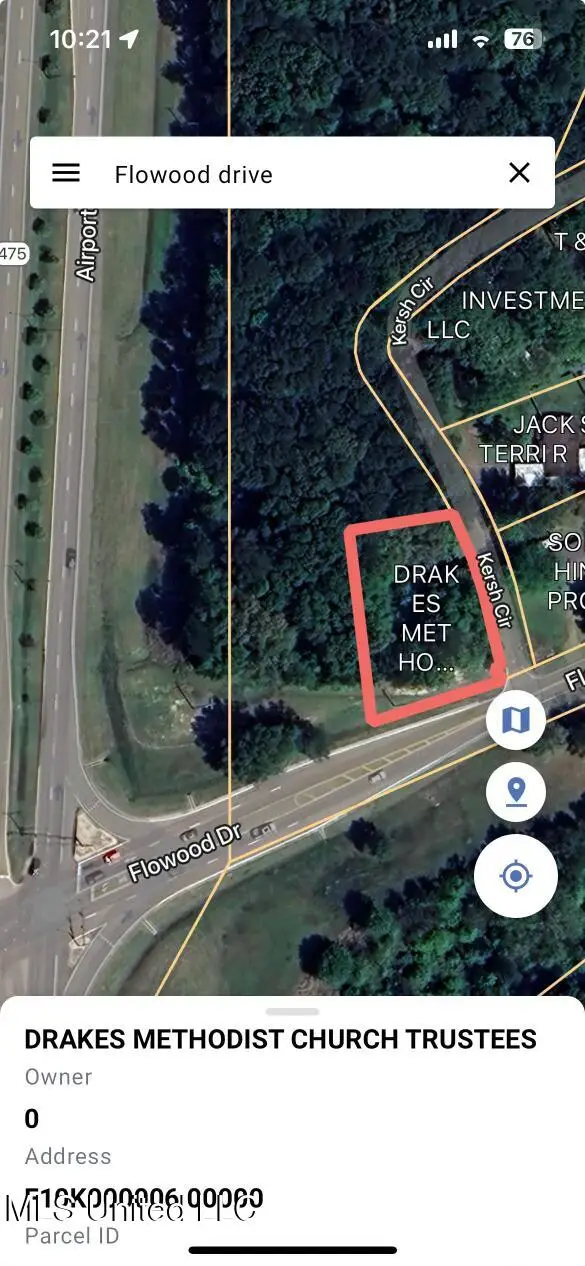 $165,000Active0.43 Acres
0 Flowood Dr Drive, Flowood, MS 39232
MLS# 4162158Listed by: W REAL ESTATE LLC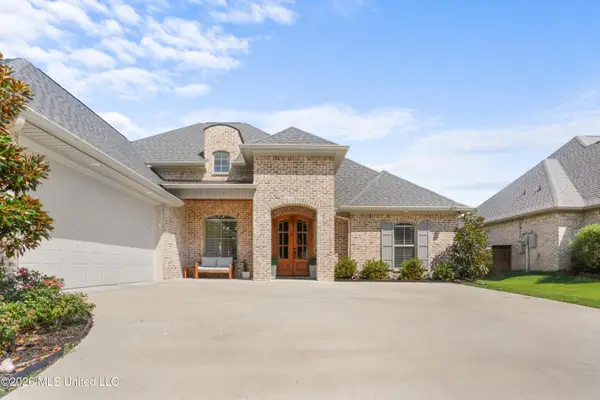 $415,000Active4 beds 3 baths2,247 sq. ft.
1254 Old Ct Crossing, Flowood, MS 39232
MLS# 4161690Listed by: EXIT REALTY COLLECTIVE $151,000Active0.96 Acres
0 Lakeland East Drive, Flowood, MS 39232
MLS# 4161262Listed by: MASELLE & ASSOCIATES INC $285,000Active3 beds 2 baths1,449 sq. ft.
12 Windwood Cove, Flowood, MS 39232
MLS# 4161267Listed by: YELLOW BRICK REAL ESTATE, LLC $289,000Active1.58 Acres
0 Lakeland East Drive, Flowood, MS 39232
MLS# 4161252Listed by: MASELLE & ASSOCIATES INC $250,000Active1.37 Acres
Plaza Drive, Flowood, MS 39232
MLS# 4161007Listed by: NUWAY REALTY MS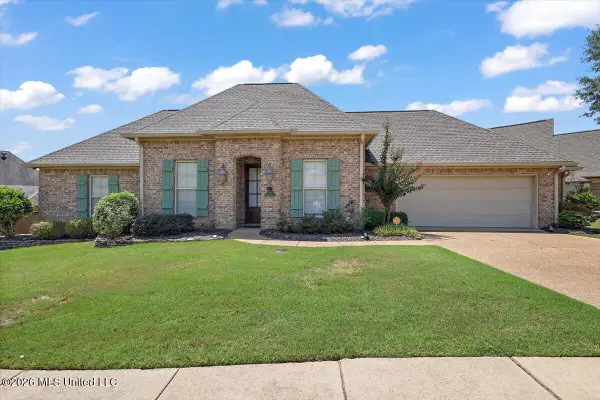 $324,900Active3 beds 2 baths1,715 sq. ft.
229 Grace Drive, Flowood, MS 39232
MLS# 4160871Listed by: PROPER GROUNDS


Protect your home and budget from life's surprises with an Assurant Home Warranty, backed by a partner that supports you through every step of homeownership. Explore Plans.
© 2023 - 2026 ERA Franchise Systems LLC. All rights reserved. ERA Franchise Systems LLC fully supports the principles of the Fair Housing Act and the Equal Opportunity Act. ERA, ERA Real Estate powered, and their respective logos are registered service marks of ERA Franchise Systems LLC. Each office is independently owned and operated.