
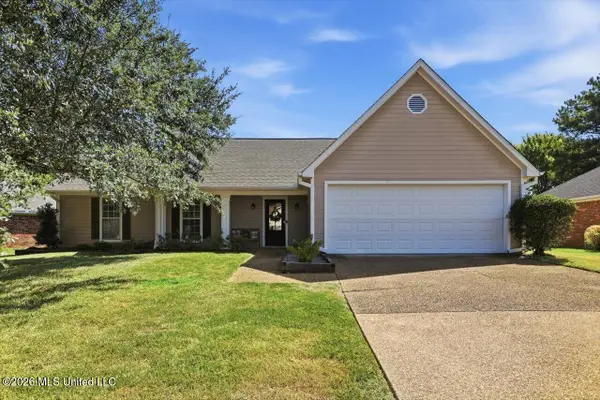
168 Grace Drive, Flowood, MS 39232
Local realty services provided by:ERA TOP AGENT REALTY
Listed by: elizabeth r smith, chris bond
Office: nix-tann & associates, inc.
MLS#:4160882
Source:MS_UNITED
Price summary
- Price:$425,000
- Price per sq. ft.:$196.94
- Monthly HOA dues:$25
About this home
Location is key! This beautiful 4 bedroom, 3 bath home is located in the heart of Flowood in the lovely Abundance Pointe Subdivision. Close to shopping and restaurants. The home features a Foyer, living room with a fireplace, large kitchen with stainless appliances, an Island and a walk in pantry. There is a breakfast nook looking over the well manicured yard. The master has a cathedral ceiling, a large master bath with double vanities, separate shower, jetted tub all leading to a big walk in closet which leads to the laundry room. There is a mud room and an office. So many great features. The yard is well maintained and there is a screened in porch on the back. The neighborhood pool is just up the street. Great floor plan, great location equals a must see home.
Contact an agent
Home facts
- Year built:2019
- Subdivision & Development:Abundance Pointe
- Listing ID #:4160882
- Added:1 day(s) ago
- Updated:August 30, 2026 at 02:58 PM
Rooms and interior
- Bedrooms:4
- Total bathrooms:3
- Full bathrooms:3
- Flooring:Hardwood
- Bathrooms Description:Double Vanity
- Kitchen Description:Double Vanity, Kitchen Island
- Living area:2,158 sq. ft.
Heating and cooling
- Cooling:Ceiling Fan(s), Central Air
- Heating:Central, Fireplace(s), Hot Water, Natural Gas
- Central air:Yes
Structure and exterior
- Year built:2019
- Building area:2,158 sq. ft.
- Lot area:0.28 Acres
- Lot Features:Fenced, Landscaped
- Construction Materials:Brick, HardiPlank Type
- Exterior Features:Lighting
- Foundation Description:Post-Tension
- Levels:1 Story
Schools
- High school:Northwest Rankin
- Middle school:Northwest Rankin Middle
- Elementary school:Northwest Rankin
Utilities
- Water:Public
- Sewer:Public Sewer, Sewer Connected
Finances and disclosures
- Price:$425,000
- Price per sq. ft.:$196.94
- Tax amount:$2,094 (2025)
Features and amenities
- Laundry features:Laundry Room
- Amenities:Ceiling Fan(s), Pantry
Parking
- Parking description:Driveway, Garage Door Opener
- Garage:Yes
- Garage spaces:2
New listings near 168 Grace Drive
- Coming Soon
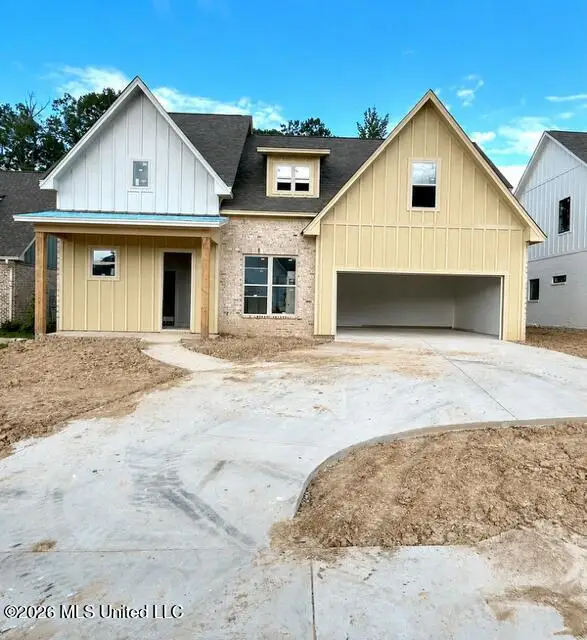 $459,999Coming Soon5 beds 4 baths2,665 sq. ft.
171 Bronson Bend, Flowood, MS 39232
MLS# 4159033Listed by: BUCK COMMANDER - New
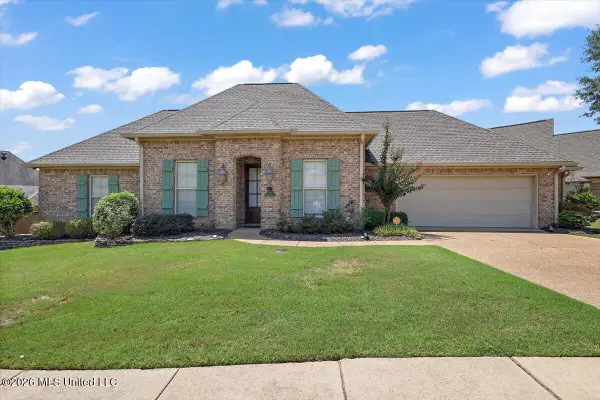 $324,900Active3 beds 2 baths1,715 sq. ft.
229 Grace Drive, Flowood, MS 39232
MLS# 4160871Listed by: PROPER GROUNDS - New
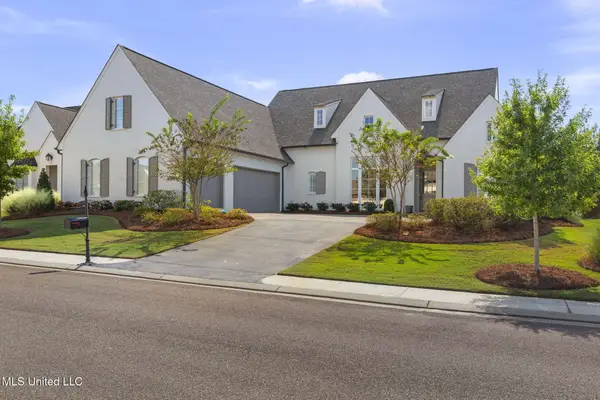 $738,000Active4 beds 4 baths3,533 sq. ft.
156 Latter Rayne Drive, Flowood, MS 39232
MLS# 4160844Listed by: C H & COMPANY REAL ESTATE - New
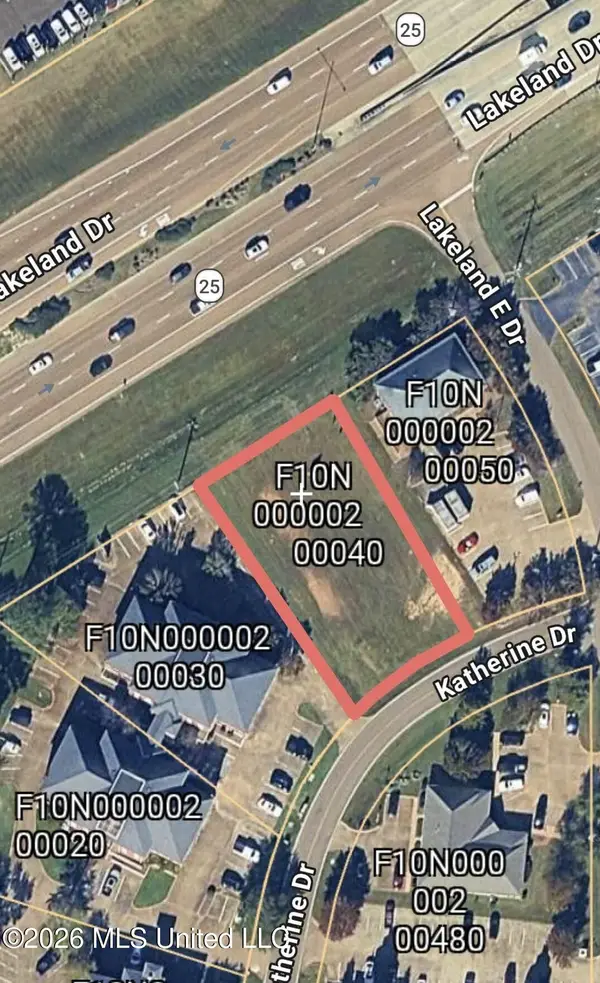 $180,000Active0.44 Acres
Lakeland Drive, Flowood, MS 39232
MLS# 4160742Listed by: MASELLE & ASSOCIATES INC - Open Sun, 2 to 4pmNew
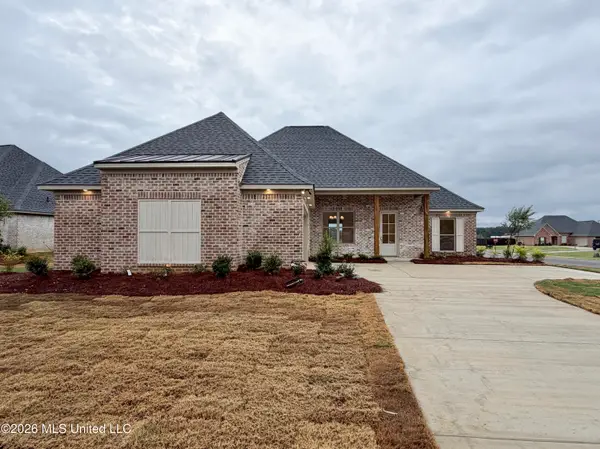 $448,900Active4 beds 3 baths2,299 sq. ft.
141 Palace Crossing, Flowood, MS 39232
MLS# 4160645Listed by: HAVARD REAL ESTATE GROUP, LLC - Open Sun, 2 to 4pmNew
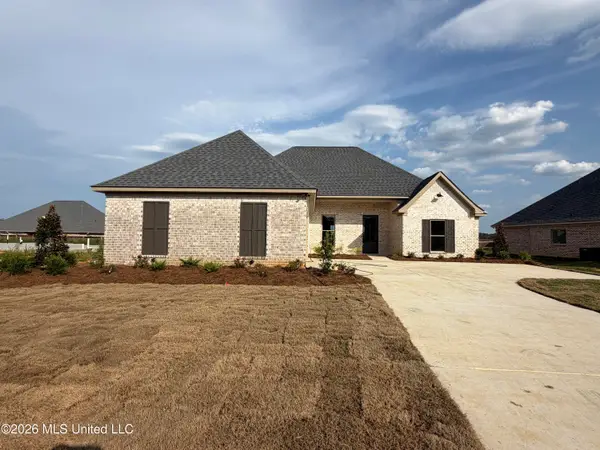 $415,900Active4 beds 3 baths2,132 sq. ft.
139 Palace Crossing, Flowood, MS 39232
MLS# 4160605Listed by: SOUTHERN HOMES REAL ESTATE 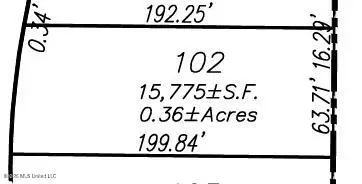 $109,000Pending0.35 Acres
Lot 102 Les Maisons, Flowood, MS 39232
MLS# 4160542Listed by: SOUTHERN HOMES REAL ESTATE- New
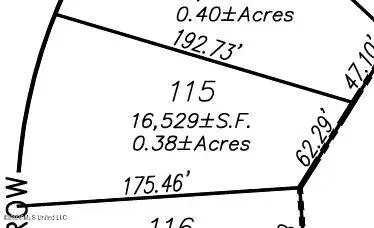 $109,000Active0.38 Acres
Lot 115 Les Maisons, Flowood, MS 39232
MLS# 4160544Listed by: SOUTHERN HOMES REAL ESTATE - New
 $285,000Active3 beds 2 baths1,529 sq. ft.
6016 Hawthorne Hill Road, Flowood, MS 39232
MLS# 4159811Listed by: HAVARD REAL ESTATE GROUP, LLC


Protect your home and budget from life's surprises with an Assurant Home Warranty, backed by a partner that supports you through every step of homeownership. Explore Plans.
© 2023 - 2026 ERA Franchise Systems LLC. All rights reserved. ERA Franchise Systems LLC fully supports the principles of the Fair Housing Act and the Equal Opportunity Act. ERA, ERA Real Estate powered, and their respective logos are registered service marks of ERA Franchise Systems LLC. Each office is independently owned and operated.