
218 Salem Road, Forest, MS 39074
Local realty services provided by:ERA TOP AGENT REALTY
Listed by: jacey grace
Office: marketplace real estate
MLS#:4160539
Source:MS_UNITED
Price summary
- Price:$297,000
- Price per sq. ft.:$124.79
About this home
*This house is in Lake School District* This beautifully remodeled 2,380sqft 1963 home blends classic character with modern comfort. Featuring four spacious bedrooms and two and a half bathrooms, the property offers plenty of room for family, guests, and everyday living. The thoughtfully updated interior includes modern finishes, stylish fixtures, a welcoming layout designed for both relaxation and entertaining, and a 1,000sqft attached carport. Situated on a 1.6-acre lot, the home provides ample outdoor space and privacy while still offering convenient living. With its extensive renovations, spacious floor plan, and expansive property, this move-in-ready home is an ideal combination of timeless charm, modern updates, comfort, and functionality for today's lifestyle.
Contact an agent
Home facts
- Year built:1963
- Subdivision & Development:None
- Listing ID #:4160539
- Added:1 day(s) ago
- Updated:August 28, 2026 at 06:55 PM
Rooms and interior
- Bedrooms:4
- Total bathrooms:3
- Full bathrooms:2
- Half bathrooms:1
- Flooring:Laminate
- Bathrooms Description:Double Vanity
- Kitchen Description:Double Vanity, Kitchen Island
- Living area:2,380 sq. ft.
Heating and cooling
- Cooling:Central Air, Electric
- Heating:Central, Electric
- Central air:Yes
Structure and exterior
- Year built:1963
- Building area:2,380 sq. ft.
- Lot area:1.6 Acres
- Lot Features:Cleared
- Architectural Style:Farmhouse, Traditional
- Construction Materials:Brick
- Exterior Features:Lighting
- Foundation Description:Conventional
- Levels:1 Story
Schools
- High school:Lake
- Middle school:Lake
- Elementary school:Lake
Utilities
- Water:Public
- Sewer:Septic Tank, Sewer Connected
Finances and disclosures
- Price:$297,000
- Price per sq. ft.:$124.79
- Tax amount:$1,757 (2025)
Features and amenities
- Laundry features:Electric Dryer Hookup, Inside, Laundry Room
- Amenities:Breakfast Bar, Ceiling Fan(s), Double Pane Windows, Open Floorplan, Pantry, Recessed Lighting, Walk-In Closet(s)
Parking
- Total parking spaces:2
- Parking description:Attached Carport, Circular Driveway, Concrete, Paved
- Carport spaces:2
New listings near 218 Salem Road
- New
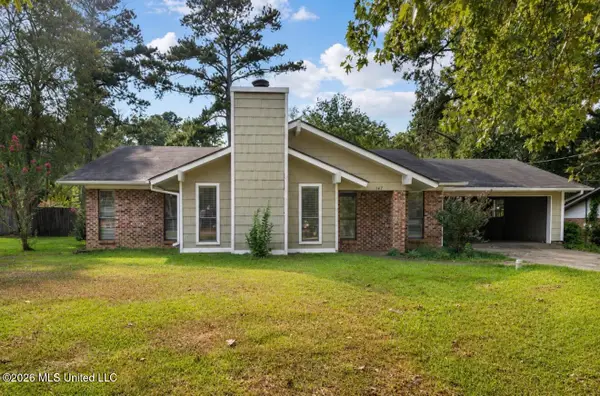 $185,000Active3 beds 2 baths1,500 sq. ft.
147 Oak Park Drive, Forest, MS 39074
MLS# 4160691Listed by: TURN KEY PROPERTIES, LLC - New
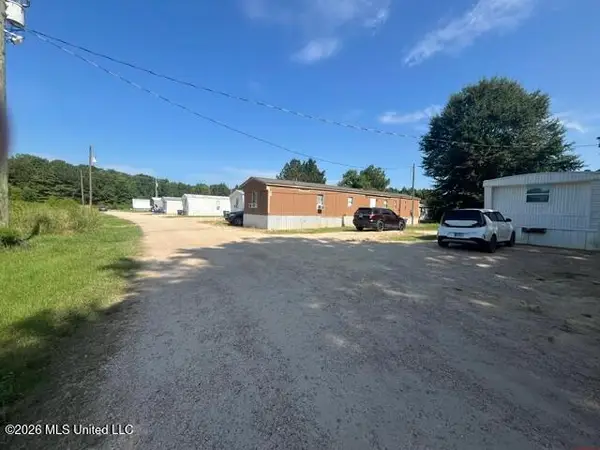 $2,400,000Active65 beds 44 baths24,000 sq. ft.
720 Ephesus Rd Road, Forest, MS 39074
MLS# 4159761Listed by: SUMMER HOUSE REALTY 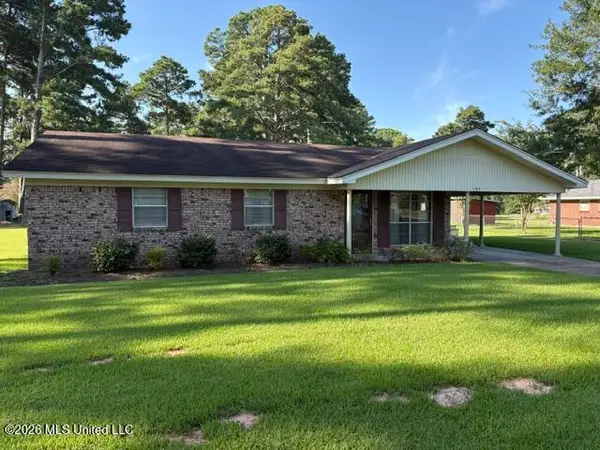 $119,900Pending3 beds 2 baths1,211 sq. ft.
104 N Pine Ridge Drive, Forest, MS 39074
MLS# 4159723Listed by: ALFORD REALTY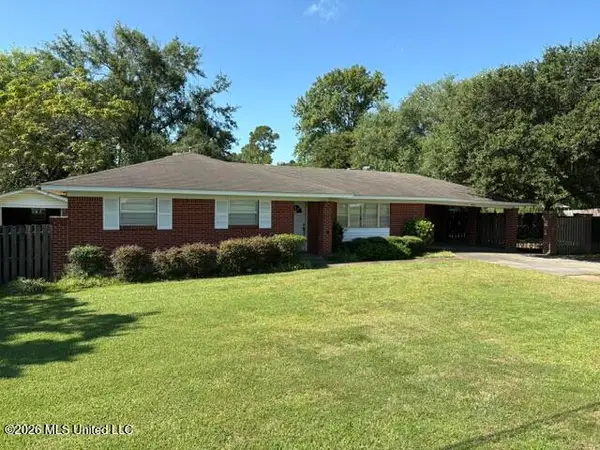 $119,900Pending3 beds 2 baths1,765 sq. ft.
1057 Anderson Street, Forest, MS 39074
MLS# 4159118Listed by: ALFORD REALTY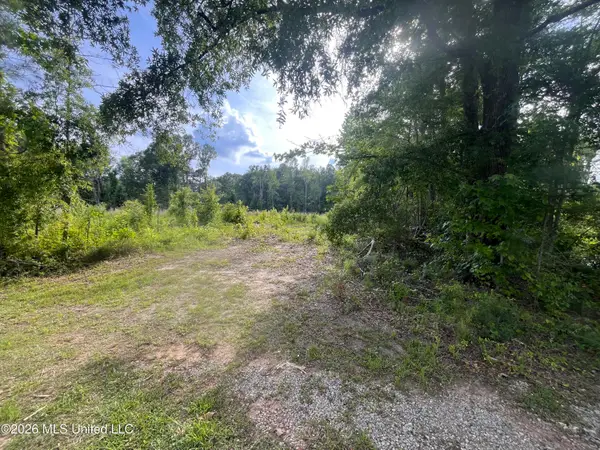 $35,000Active5 Acres
1 Pettey Road, Forest, MS 39074
MLS# 4159079Listed by: BACKWOODS LAND COMPANY, LLC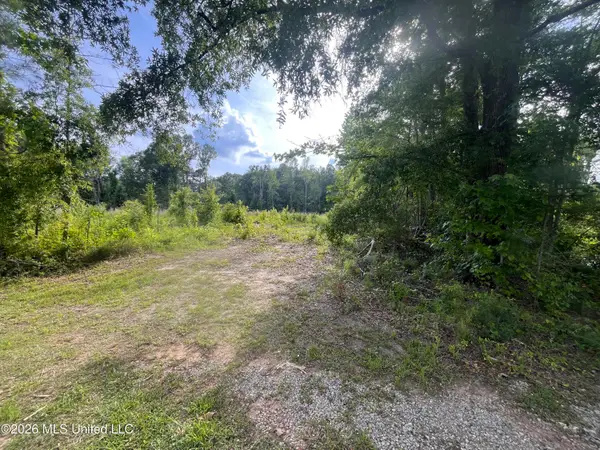 $74,900Active21.09 Acres
2 Pettey Road, Forest, MS 39074
MLS# 4159082Listed by: BACKWOODS LAND COMPANY, LLC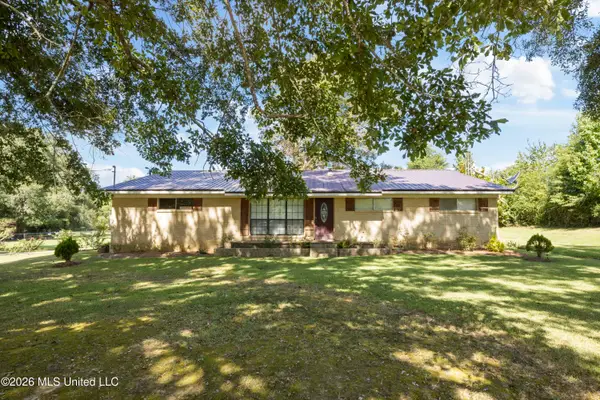 $265,000Active4 beds 2 baths2,937 sq. ft.
1712 S Little River Road, Forest, MS 39074
MLS# 4159016Listed by: THE AGENCY HAUS LLC DBA AGENCY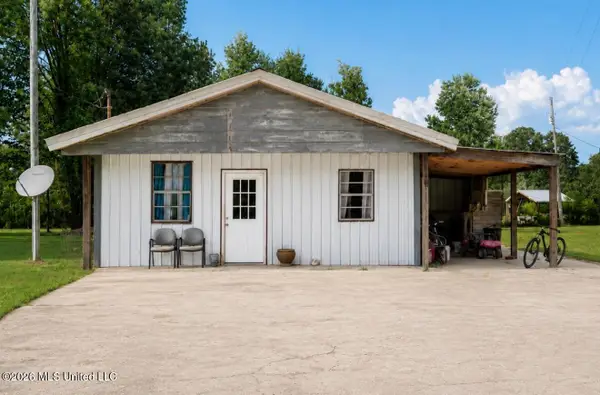 $250,000Active3 beds 1 baths1,000 sq. ft.
3224 Old Jackson Road, Forest, MS 39074
MLS# 4158902Listed by: TURN KEY PROPERTIES, LLC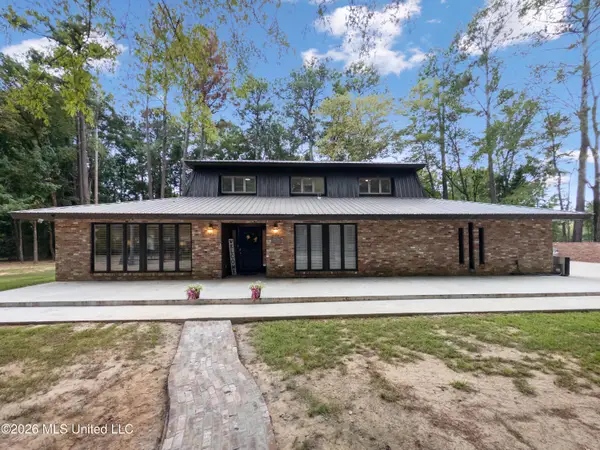 $369,000Active5 beds 5 baths2,684 sq. ft.
1329 Pine Glen Circle, Forest, MS 39074
MLS# 4158456Listed by: PHILLIPS APPRAISAL & REALTY


Protect your home and budget from life's surprises with an Assurant Home Warranty, backed by a partner that supports you through every step of homeownership. Explore Plans.
© 2023 - 2026 ERA Franchise Systems LLC. All rights reserved. ERA Franchise Systems LLC fully supports the principles of the Fair Housing Act and the Equal Opportunity Act. ERA, ERA Real Estate powered, and their respective logos are registered service marks of ERA Franchise Systems LLC. Each office is independently owned and operated.