
271 N Woodland Drive, Forest, MS 39074
Local realty services provided by:ERA TOP AGENT REALTY
Listed by: jake clarke
Office: nuway realty ms
MLS#:4161809
Source:MS_UNITED
Price summary
- Price:$285,000
- Price per sq. ft.:$81.43
About this home
Welcome to 271 N Woodland Drive in Forest! Offering approximately 3,500 square feet, this spacious 5 bedroom, 3.5 bath home provides an impressive amount of living space on approximately one acre. The main level features a large living room, formal dining room, and an updated kitchen with plenty of room for everyday use and entertaining. With five bedrooms, there is excellent flexibility for a variety of needs. Three bedrooms are located upstairs, including one with its own private en suite bathroom. Outside, the property offers a generous yard and covered carport parking. With its substantial square footage, functional layout, updated kitchen, and expansive lot, this home offers plenty of space both inside and out. Schedule your showing today! Buyer to verify all information deemed important, including but not limited to square footage, acreage, property boundaries, utilities, and zoning.
Contact an agent
Home facts
- Year built:1976
- Subdivision & Development:Northview
- Listing ID #:4161809
- Added:7 day(s) ago
- Updated:September 16, 2026 at 08:48 PM
Rooms and interior
- Bedrooms:5
- Total bathrooms:4
- Full bathrooms:3
- Half bathrooms:1
- Flooring:Carpet, Vinyl
- Living area:3,500 sq. ft.
Heating and cooling
- Cooling:Ceiling Fan(s), Central Air
- Heating:Central
- Central air:Yes
Structure and exterior
- Year built:1976
- Building area:3,500 sq. ft.
- Lot area:1 Acres
- Lot Features:Corner Lot, Many Trees
- Architectural Style:Traditional
- Construction Materials:Brick
- Foundation Description:Slab
- Levels:2 Story
Utilities
- Water:Public
- Sewer:Public Sewer, Sewer Connected
Finances and disclosures
- Price:$285,000
- Price per sq. ft.:$81.43
- Tax amount:$771 (2025)
Parking
- Total parking spaces:2
- Parking description:Attached Carport, Concrete, Driveway
- Carport spaces:2
New listings near 271 N Woodland Drive
- New
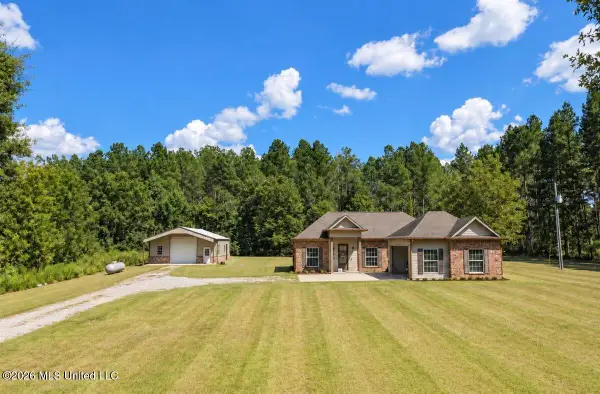 $310,000Active3 beds 2 baths1,437 sq. ft.
3311 Mississippi 21, Forest, MS 39074
MLS# 4162092Listed by: TURN KEY PROPERTIES, LLC 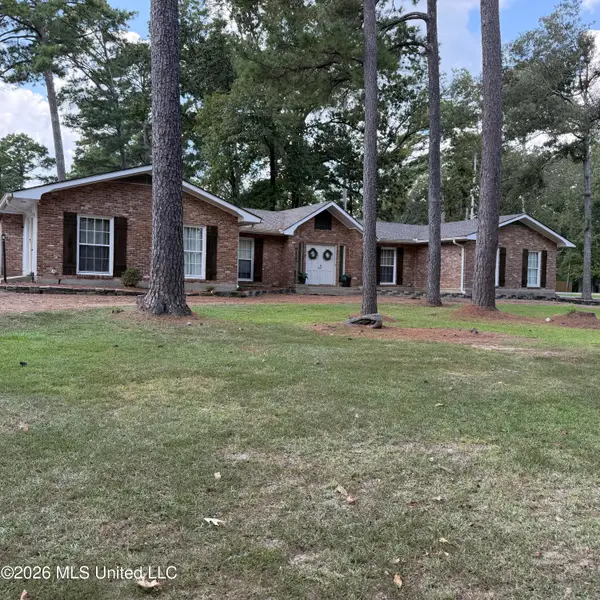 $295,000Pending4 beds 2 baths2,670 sq. ft.
201 Poinsettia Drive, Forest, MS 39074
MLS# 4161817Listed by: J CULPEPPER & CO- New
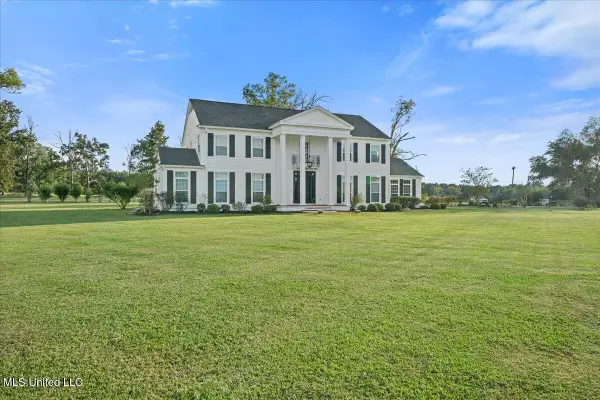 $1,499,000Active4 beds 5 baths5,251 sq. ft.
1951 E 3rd Street, Forest, MS 39074
MLS# 4161791Listed by: KELLER WILLIAMS REALTY SERVICES - New
 $315,000Active2 Acres
1110 S 35 Highway, Forest, MS 39074
MLS# 4161692Listed by: PHILLIPS APPRAISAL & REALTY  $126,000Active14 Acres
0 Brewer Drive, Forest, MS 39074
MLS# 4161483Listed by: COURTNEY JO WEAVER, BROKER $10,000Active0.6 Acres
Brewer Drive, Forest, MS 39074
MLS# 4161450Listed by: COURTNEY JO WEAVER, BROKER $215,000Active3 beds 2 baths1,508 sq. ft.
204 Westover Drive, Forest, MS 39074
MLS# 4161331Listed by: J CULPEPPER & CO $190,000Pending4 beds 3 baths1,534 sq. ft.
7905 Clifton-hillsboro Road, Forest, MS 39074
MLS# 4161159Listed by: CRYE-LEIKE $180,000Active20 Acres
0 Tallabogue Road, Forest, MS 39074
MLS# 4160881Listed by: COURTNEY JO WEAVER, BROKER


Protect your home and budget from life's surprises with an Assurant Home Warranty, backed by a partner that supports you through every step of homeownership. Explore Plans.
© 2023 - 2026 ERA Franchise Systems LLC. All rights reserved. ERA Franchise Systems LLC fully supports the principles of the Fair Housing Act and the Equal Opportunity Act. ERA, ERA Real Estate powered, and their respective logos are registered service marks of ERA Franchise Systems LLC. Each office is independently owned and operated.