
272 N Davis Street, Forest, MS 39074
Local realty services provided by:ERA TOP AGENT REALTY
Listed by: kimberly b mitchell, janet culpepper
Office: j culpepper & co
MLS#:4150063
Source:MS_UNITED
Price summary
- Price:$229,900
- Price per sq. ft.:$90.44
About this home
Some homes offer more than square footage. They offer room to truly enjoy everyday living. Welcome to 272 N Davis Street, where comfort, character, and functionality come together on approximately 1.7 acres in Forest, MS. This spacious 3-bedroom, 2-bath home offers 2,542 square feet with generous living areas, abundant storage throughout, and thoughtful updates that blend modern convenience with established charm. The updated kitchen provides plentiful cabinetry and workspace, while multiple living areas offer flexibility for entertaining, relaxing, or simply spreading out. Outside, the expansive covered outdoor living area creates an inviting space to unwind, entertain, or enjoy the peaceful surroundings. A large shop/hobby space offers even more possibilities for projects, equipment, and storage. Additional highlights include a newer roof, updated paint, and a garage. With so much room inside and out, this property offers the space and everyday comforts that make a house feel like home. Offered at $229,900, with up to $5,000 in buyer closing-cost assistance or interest-rate buydown available with an acceptable offer, subject to lender approval and contract terms. Schedule your private showing and discover everything this property has to offer!...
Contact an agent
Home facts
- Year built:1943
- Subdivision & Development:Carroll Addition
- Listing ID #:4150063
- Added:181 day(s) ago
- Updated:November 18, 2026 at 04:32 PM
Rooms and interior
- Bedrooms:3
- Total bathrooms:2
- Full bathrooms:2
- Flooring:Ceramic Tile
- Bathrooms Description:Double Vanity
- Kitchen Description:Double Vanity, Eat-in Kitchen
- Living area:2,542 sq. ft.
Heating and cooling
- Cooling:Central Air
- Heating:Central, Fireplace(s), Natural Gas
- Central air:Yes
Structure and exterior
- Year built:1943
- Building area:2,542 sq. ft.
- Lot area:1.7 Acres
- Lot Features:Level
- Architectural Style:Traditional
- Construction Materials:Brick, Wood Siding
- Exterior Features:Rain Gutters
- Foundation Description:Conventional
- Levels:1 Story
Schools
- High school:Forest
- Middle school:Forest Middle School
Utilities
- Water:Public
- Sewer:Public Sewer
Finances and disclosures
- Price:$229,900
- Price per sq. ft.:$90.44
- Tax amount:$550 (2025)
Features and amenities
- Laundry features:Electric Dryer Hookup, Laundry Room, Sink
- Amenities:Ceiling Fan(s), High Ceilings, Storage
Parking
- Parking description:Garage Door Opener
- Garage:Yes
- Garage spaces:1
New listings near 272 N Davis Street
- New
 $82,000Active7 Acres
030 Ms-21, Forest, MS 39074
MLS# 4168451Listed by: MODERN REALTY GOUP - New
 $265,000Active3 beds 2 baths1,461 sq. ft.
10233 Ms-501, Forest, MS 39074
MLS# 4167986Listed by: MCKEE REALTY, INC.  $75,055Pending3 beds 2 baths1,160 sq. ft.
713 Wicker Street, Forest, MS 39074
MLS# 4167589Listed by: PREMIER LIVING REALTY, LLC $25,000Active3 Acres
Old Hillsboro Road, Forest, MS 39074
MLS# 4167509Listed by: BACKWOODS LAND COMPANY, LLC $399,900Active1.21 Acres
S Highway 35, Forest, MS 39074
MLS# 4166426Listed by: ALFORD REALTY $260,000Active4 beds 2 baths2,937 sq. ft.
1712 S Little River Road, Forest, MS 39074
MLS# 4165878Listed by: GIPSON & CO. REALTY, LLC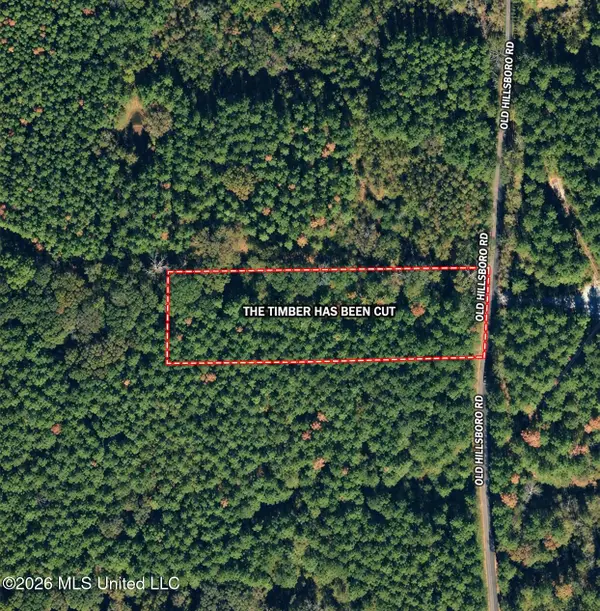 $19,500Active3 Acres
Pettey Road, Forest, MS 39074
MLS# 4165799Listed by: BACKWOODS LAND COMPANY, LLC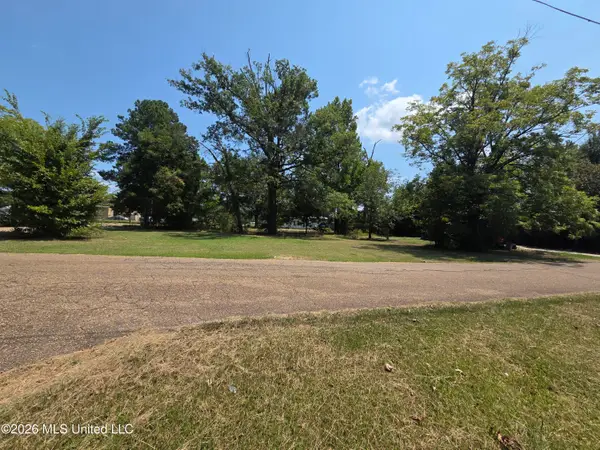 $42,308Active0.16 Acres
254 Gray Lane, Forest, MS 39074
MLS# 4165768Listed by: PREMIER LIVING REALTY, LLC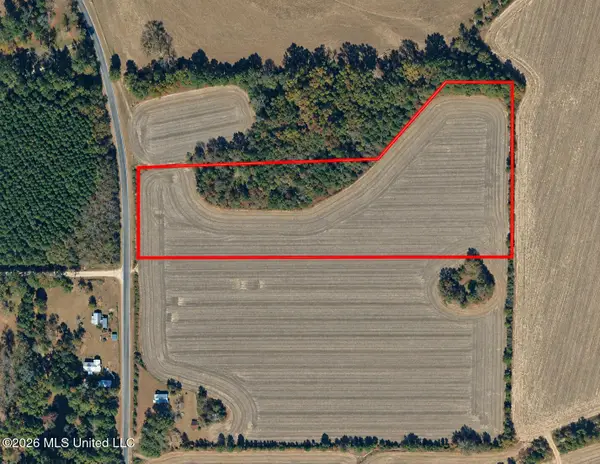 $85,000Active12.88 Acres
Old Hillsboro Road, Forest, MS 39074
MLS# 4165730Listed by: BACKWOODS LAND COMPANY, LLC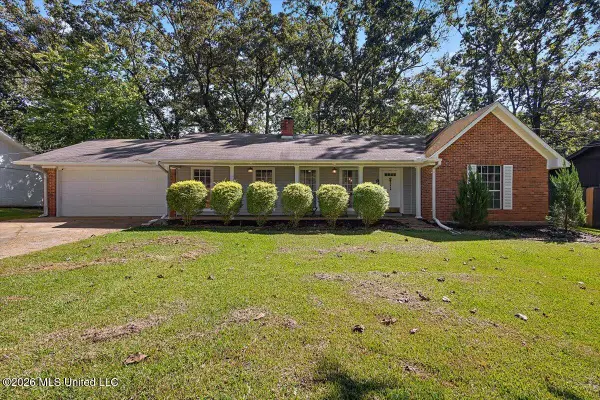 $185,000Pending3 beds 2 baths1,434 sq. ft.
176 Oak Park Drive, Forest, MS 39074
MLS# 4165008Listed by: TURN KEY PROPERTIES, LLC


Protect your home and budget from life's surprises with an Assurant Home Warranty, backed by a partner that supports you through every step of homeownership. Explore Plans.
© 2023 - 2026 ERA Franchise Systems LLC. All rights reserved. ERA Franchise Systems LLC fully supports the principles of the Fair Housing Act and the Equal Opportunity Act. ERA, ERA Real Estate powered, and their respective logos are registered service marks of ERA Franchise Systems LLC. Each office is independently owned and operated.