
1401 Seacliffe Drive, Gautier, MS 39553
Local realty services provided by:ERA TOP AGENT REALTY
1401 Seacliffe Drive,Gautier, MS 39553
$1,500,000
- 6 Beds
- 5 Baths
- 3,759 sq. ft.
- Single family
- Active
Listed by: daniell l barton
Office: havilah realty, llc.
MLS#:4159289
Source:MS_UNITED
Price summary
- Price:$1,500,000
- Price per sq. ft.:$399.04
About this home
Welcome to 1401 Seacliffe Drive—a remarkable waterfront estate situated on approximately 2.5 private acres in Gautier. Originally built in 1978 and extensively remodeled in 2008, this spacious residence offers six bedrooms, three-and-a-half bathrooms and a thoughtfully designed layout with the primary suite conveniently located on the main level. Designed for both relaxed coastal living and memorable entertaining, the property features a 20' x 40' inground swimming pool, a detached two-car garage with workshop space and expansive grounds offering exceptional privacy. Enjoy your own private sandy beachfront and a dock capable of accommodating up to three boats—providing direct access to the water just beyond your backyard. With generous indoor living spaces, abundant outdoor amenities and a setting that feels like a private retreat, this distinctive estate offers an extraordinary opportunity to experience waterfront living on the Mississippi Gulf Coast. Schedule your private showing and discover everything this exceptional property has to offer....
Contact an agent
Home facts
- Year built:1978
- Subdivision & Development:Seacliffe
- Listing ID #:4159289
- Added:46 day(s) ago
- Updated:September 30, 2026 at 04:10 PM
Rooms and interior
- Bedrooms:6
- Total bathrooms:5
- Full bathrooms:3
- Half bathrooms:1
- Flooring:Carpet, Ceramic Tile, Hardwood, Laminate, Pavers, Simulated Wood, Stone, Tile, Wood
- Bathrooms Description:Double Vanity, Soaking Tub
- Kitchen Description:Double Vanity, Eat-in Kitchen, Kitchen Island, Soaking Tub
- Living area:3,759 sq. ft.
Heating and cooling
- Cooling:Ceiling Fan(s), Central Air, Electric, Gas, Multi Units, Zoned
- Heating:Central, ENERGY STAR/ACCA RSI Qualified Installation, Electric, Fireplace(s), Heat Pump
- Central air:Yes
Structure and exterior
- Year built:1978
- Building area:3,759 sq. ft.
- Lot area:2.5 Acres
- Lot Features:Cleared, Front Yard, Landscaped, Near Beach, Near Golf Course, Sprinklers In Front, Sprinklers In Rear, Subdivided, Views, Wooded
- Architectural Style:Mediterranean/Spanish, Ranch, Traditional
- Construction Materials:Plaster, Stucco
- Exterior Features:Boat Slip, Dock, Landscaping Lights, Lighting, Outdoor Shower, Private Yard, Rain Gutters, Uncovered Courtyard
- Foundation Description:Permanent, Slab
- Levels:1.5 Story
Utilities
- Water:Public, Well
- Sewer:Public Sewer, Sewer Connected
Finances and disclosures
- Price:$1,500,000
- Price per sq. ft.:$399.04
- Tax amount:$2,901 (2025)
Features and amenities
- Laundry features:Electric Dryer Hookup, Inside, Laundry Room, Lower Level, Main Level, Sink, Washer Hookup
- Amenities:Bar, Bay Window(s), Beamed Ceilings, Bookcases, Breakfast Bar, Built-in Features, Cathedral Ceiling(s), Ceiling Fan(s), Central Vacuum, Crown Molding, Double Pane Windows, Drapes, Dry Bar, Entrance Foyer, Granite Counters, High Ceilings, High Speed Internet, His and Hers Closets, Insulated Windows, Natural Woodwork, Pantry, Primary Downstairs, Recessed Lighting, Skylight(s), Sound System, Stone Counters, Storage, Storm Window(s), Track Lighting, Vaulted Ceiling(s), Walk-In Closet(s), Wet Bar, Window Coverings, Window Treatments, Wired for Sound
- Pool features:Equipment, Fenced, Filtered, Gunite, Hot Tub, In Ground, Outdoor Pool, Pool Sweep, Tile
Parking
- Parking description:Circular Driveway, Concrete, Direct Access, Driveway, Garage Door Opener, Lighted, Paved, RV Access/Parking, Storage
- Garage:Yes
- Garage spaces:2
New listings near 1401 Seacliffe Drive
- Coming Soon
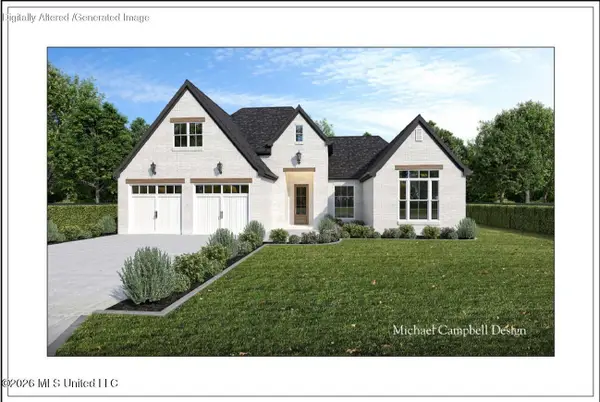
 $499,900Coming Soon3 beds 2 baths2,308 sq. ft.
2809 Shell Landing Boulevard, Gautier, MS 39553
MLS# 4163686Listed by: THE DEMORAN REALTY GROUP - Coming Soon
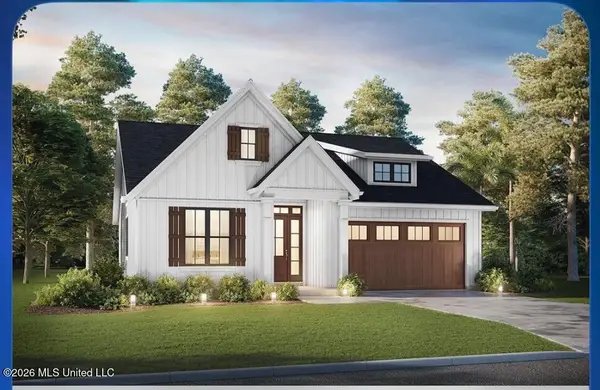
 $320,000Coming Soon3 beds 2 baths1,829 sq. ft.
Tbd Martin Bluff Road, Gautier, MS 39553
MLS# 4162588Listed by: COLDWELL BANKER ALFONSO REALTY-OS-B/O - Coming Soon
 $289,900Coming Soon3 beds 2 baths1,373 sq. ft.
4 Three Oak Villas, Gautier, MS 39553
MLS# 4156839Listed by: COLDWELL BANKER SMITH HOME RLTRS-OS - Coming Soon
 $289,900Coming Soon3 beds 2 baths1,373 sq. ft.
2 Three Oak Villas Drive, Gautier, MS 39553
MLS# 4156840Listed by: COLDWELL BANKER SMITH HOME RLTRS-OS - New
 $230,000Active4 beds 3 baths3,455 sq. ft.
1700 Aubin Boulevard, Gautier, MS 39553
MLS# 4164031Listed by: JOHNSON GENERATIONAL REALTY - New
 $178,900Active3 beds 2 baths1,200 sq. ft.
1628 Springridge Road, Gautier, MS 39553
MLS# 4164018Listed by: COLDWELL BANKER ALFONSO REALTY-LORRAINE RD - New
 $99,000Active3 beds 2 baths1,706 sq. ft.
2208 Lewis Gate Drive, Gautier, MS 39553
MLS# 4163843Listed by: RE/MAX REAL ESTATE PARTNERS - New
 $90,000Active5.29 Acres
7611 Fish Hawk Road, Gautier, MS 39553
MLS# 4163799Listed by: SHORELINE REALTY, LLC - New
 $75,000Active2 beds 1 baths10,019 sq. ft.
5601 Carrie Street, Gautier, MS 39553
MLS# 4163728Listed by: KELLER WILLIAMS - New
 $165,000Active3 beds 2 baths1,103 sq. ft.
1617 Springridge Road, Gautier, MS 39553
MLS# 4163692Listed by: REAL BROKER, LLC.


Protect your home and budget from life's surprises with an Assurant Home Warranty, backed by a partner that supports you through every step of homeownership. Explore Plans.
© 2023 - 2026 ERA Franchise Systems LLC. All rights reserved. ERA Franchise Systems LLC fully supports the principles of the Fair Housing Act and the Equal Opportunity Act. ERA, ERA Real Estate powered, and their respective logos are registered service marks of ERA Franchise Systems LLC. Each office is independently owned and operated.