
1409 Ladnier Road, Gautier, MS 39553
Local realty services provided by:ERA TOP AGENT REALTY
Listed by: tara j wallace
Office: pedal realty, llc.
MLS#:4156288
Source:MS_UNITED
Price summary
- Price:$340,000
- Price per sq. ft.:$101.16
About this home
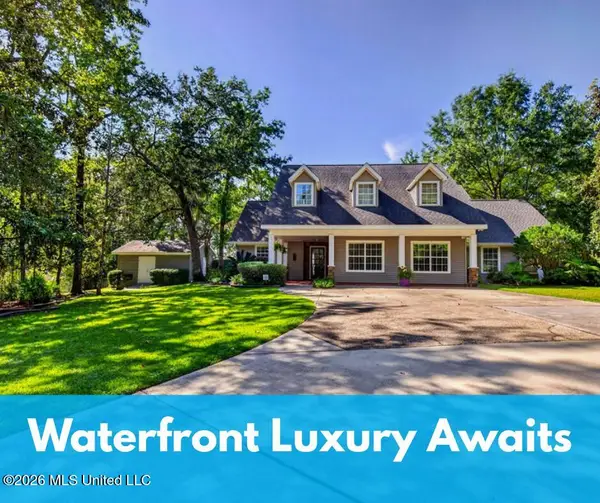
Custom-built and designed by renowned architect William H. Phillips Jr., this classic Georgian-style home offers a unique opportunity to own an architect-designed property with timeless character. Situated on approximately 0.73 acres, the home features 4 bedrooms, 3.5 bathrooms, and more than 3,300 square feet of living space, with soaring ceilings, multiple living and dining areas, and a spacious kitchen with island and breakfast area. The generously sized primary suite includes a fireplace, while the covered front porch, brick patio, and expansive backyard provide additional outdoor space. A walk-up attic offers abundant storage and potential for additional finished space. Located near the Mississippi Sound, the property also features a bayou bordering the backyard. Currently occupied and priced to reflect its condition, the home needs repairs and updating and is being offered as an opportunity for a buyer to restore and personalize a distinctive property. The property is being sold as-is, where-is, and the Seller will make no repairs. Furniture is negotiable....
Contact an agent
Home facts
- Year built:1998
- Subdivision & Development:Oakleigh Place
- Listing ID #:4156288
- Added:51 day(s) ago
- Updated:September 07, 2026 at 07:27 AM
Rooms and interior
- Bedrooms:4
- Total bathrooms:4
- Full bathrooms:3
- Half bathrooms:1
- Flooring:Brick
- Kitchen Description:Kitchen Island
- Living area:3,361 sq. ft.
Heating and cooling
- Cooling:Central Air, Electric
- Heating:Central, Electric
- Central air:Yes
Structure and exterior
- Year built:1998
- Building area:3,361 sq. ft.
- Lot area:0.72 Acres
- Lot Features:City Lot, Few Trees, Front Yard, Near Beach
- Architectural Style:Georgian
- Construction Materials:Brick
- Exterior Features:Private Yard
- Foundation Description:Chainwall
- Levels:3+ Story
Utilities
- Water:Public
- Sewer:Public Sewer
Finances and disclosures
- Price:$340,000
- Price per sq. ft.:$101.16
- Tax amount:$3,838 (2025)
Features and amenities
- Laundry features:Laundry Room
- Amenities:Breakfast Bar, Double Pane Windows
Parking
- Total parking spaces:2
- Parking description:Carport, Storage
- Garage:Yes
- Garage spaces:2
New listings near 1409 Ladnier Road
- Coming Soon
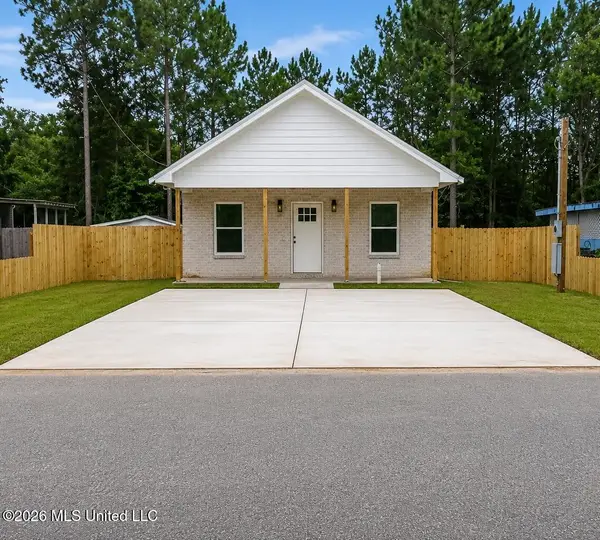 $239,900Coming Soon3 beds 2 baths1,536 sq. ft.
1805 Broadmoor Drive, Gautier, MS 39553
MLS# 4160425Listed by: COLDWELL BANKER SMITH HOME RLTRS-GAUTIER - Coming Soon
 $249,000Coming Soon3 beds 2 baths1,482 sq. ft.
3317 Bonita Road, Gautier, MS 39553
MLS# 4158636Listed by: COLDWELL BANKER SMITH HOME RLTRS-GAUTIER - Coming Soon
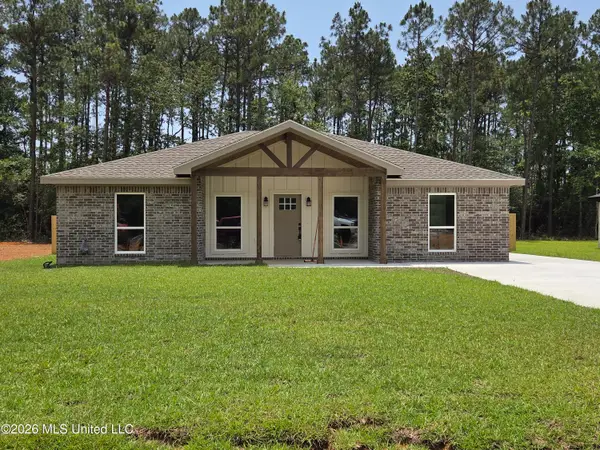 $235,000Coming Soon3 beds 2 baths1,482 sq. ft.
3301 Bonita Road, Gautier, MS 39553
MLS# 4154249Listed by: COLDWELL BANKER SMITH HOME RLTRS-GAUTIER - Coming Soon
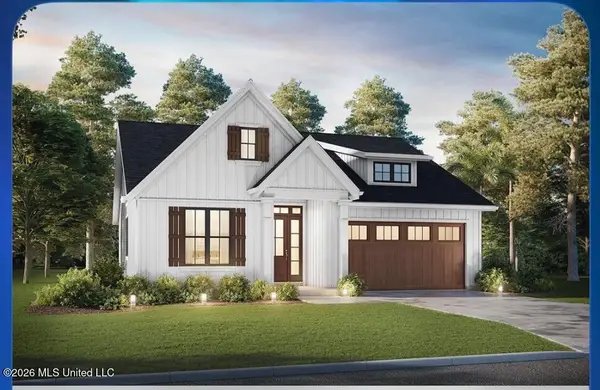 $289,900Coming Soon3 beds 2 baths1,373 sq. ft.
4 Three Oak Villas, Gautier, MS 39553
MLS# 4156839Listed by: COLDWELL BANKER SMITH HOME RLTRS-OS - Coming Soon
 $289,900Coming Soon3 beds 2 baths1,373 sq. ft.
2 Three Oak Villas Drive, Gautier, MS 39553
MLS# 4156840Listed by: COLDWELL BANKER SMITH HOME RLTRS-OS - Coming Soon
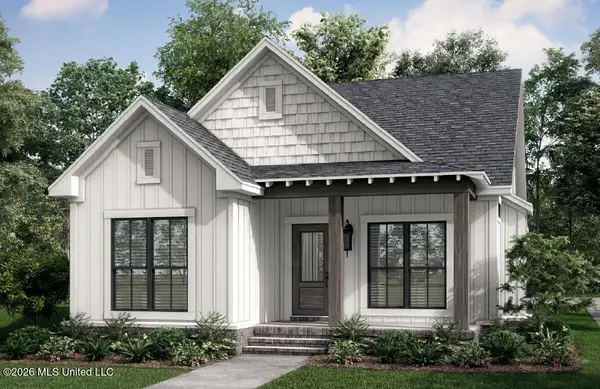 $272,900Coming Soon3 beds 2 baths1,300 sq. ft.
1 Three Oaks Villas Drive, Gautier, MS 39553
MLS# 4147668Listed by: COLDWELL BANKER SMITH HOME RLTRS-OS - New
 $130,000Active1.9 Acres
Lark Drive, Gautier, MS 39553
MLS# 4161678Listed by: GOLDEN KEY REALTY PLLC - New
 $189,900Active3 beds 2 baths2,676 sq. ft.
1800 Pat Drive, Gautier, MS 39553
MLS# 4161655Listed by: EAGENT NEXUS - New
 $610,000Active4 beds 3 baths3,327 sq. ft.
2005 Lauban Lane, Gautier, MS 39553
MLS# 4161481Listed by: EAGENT ATLAS - New
 $309,000Active3 beds 2 baths1,796 sq. ft.
2021 Parkview Drive, Gautier, MS 39553
MLS# 4161118Listed by: COLDWELL BANKER SMITH HOME RLTRS-GAUTIER


Protect your home and budget from life's surprises with an Assurant Home Warranty, backed by a partner that supports you through every step of homeownership. Explore Plans.
© 2023 - 2026 ERA Franchise Systems LLC. All rights reserved. ERA Franchise Systems LLC fully supports the principles of the Fair Housing Act and the Equal Opportunity Act. ERA, ERA Real Estate powered, and their respective logos are registered service marks of ERA Franchise Systems LLC. Each office is independently owned and operated.